
Address
204 Deer Ridge Way Se, Calgary, AB
Price
$ 999,900
Property Attributes
- ID#A2322975
- TypeSingle Family
- Listing Status Active
- CityCalgary
- AreaCAL Zone S
- NeighbourhoodDeer Ridge
- Postal CodeT2J 5Y6
- Style2 Storey
- Year Built1981
- Price$ 999,900
- Bedrooms8
- Full Bathrooms4
- Half Bathrooms0
- Sqr Footage3130
- Lot Size0.121074 Acres
Data Source:
Pillar 9 Technologies
Property Description
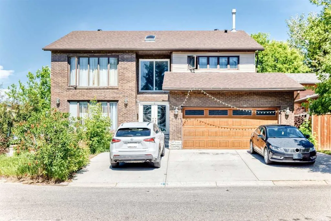
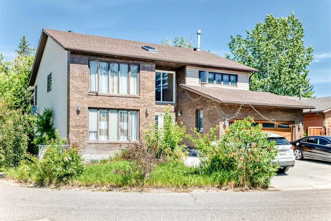
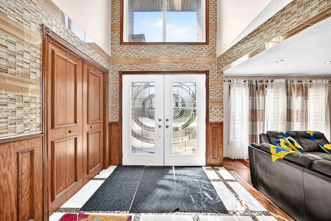
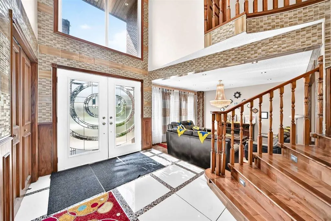
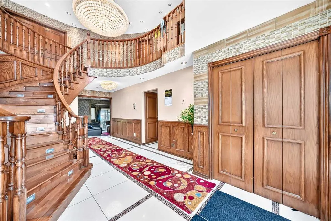
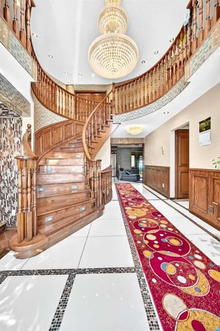
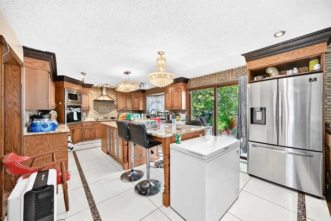
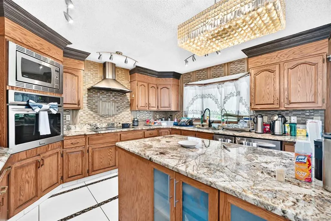
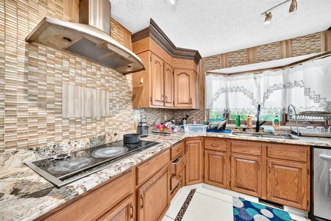
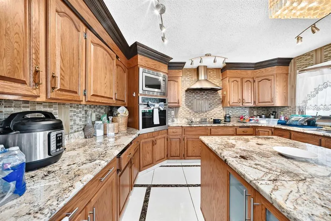
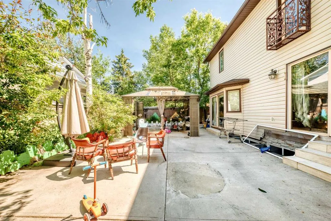
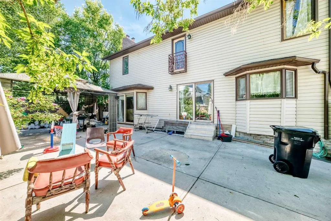
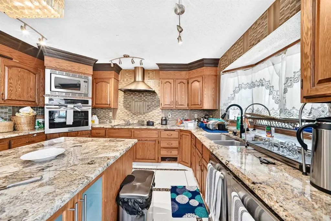
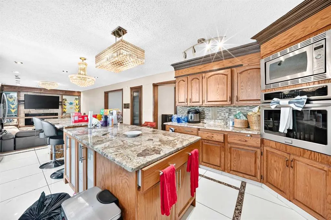
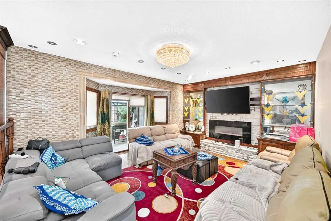
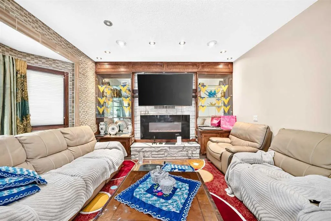
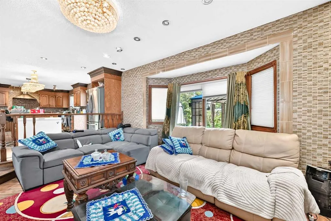
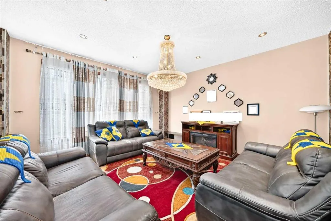
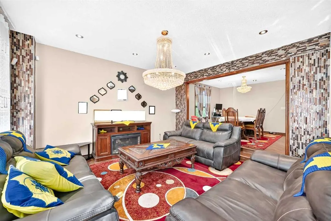
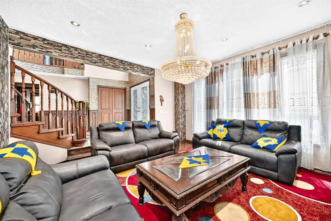
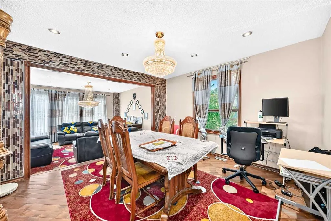
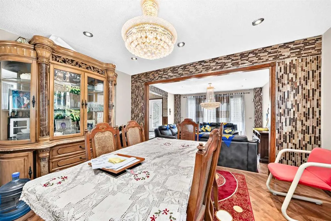
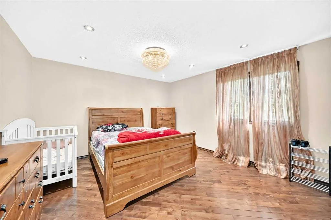
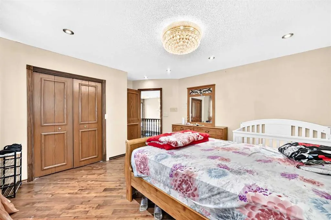
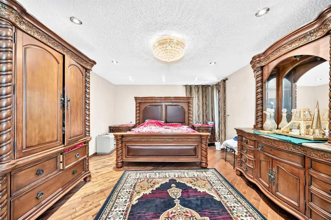
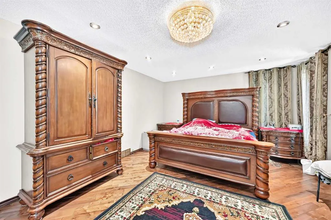
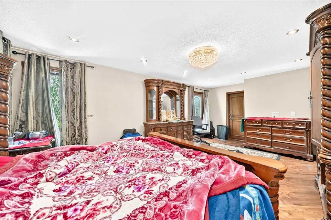
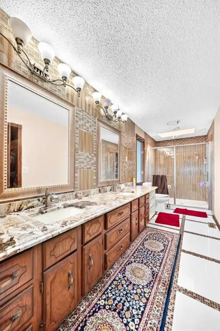
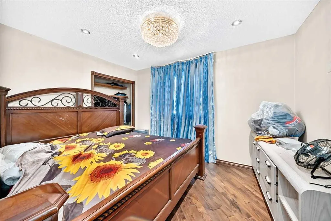
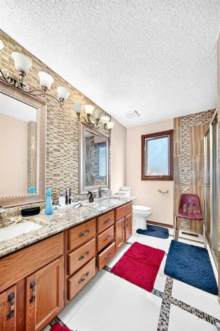
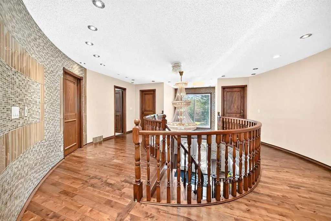
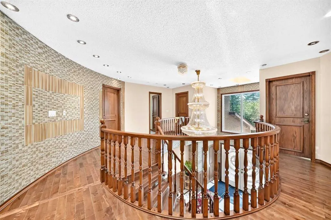
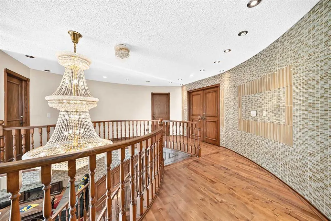
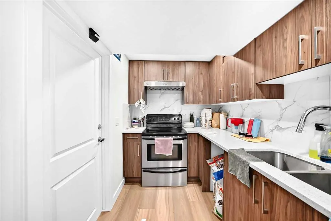
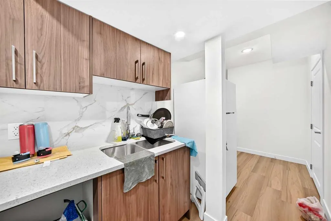
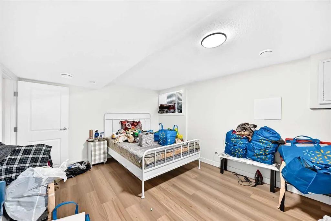
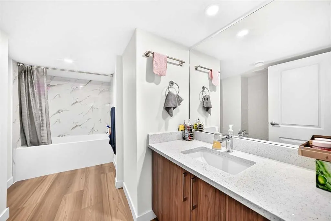
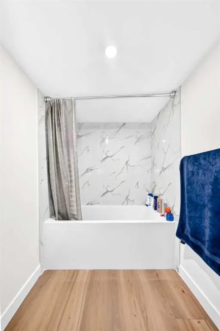
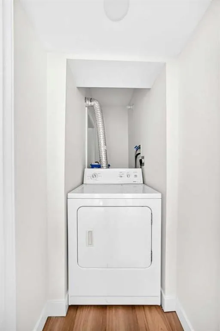
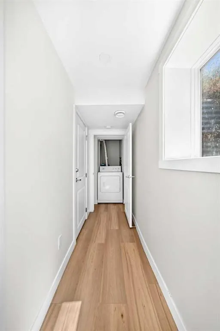
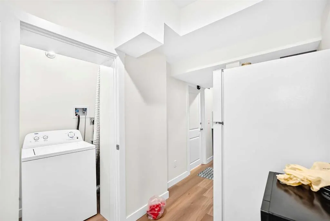
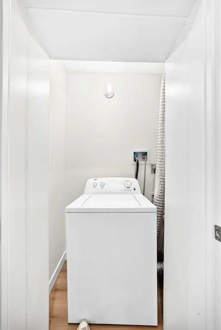
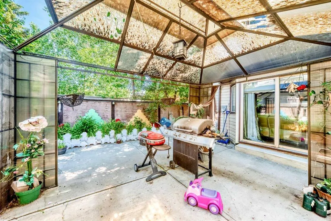
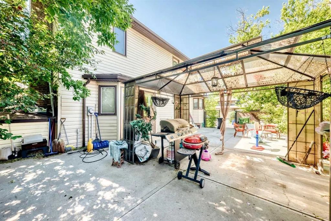
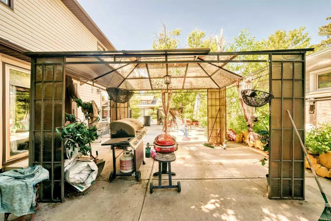
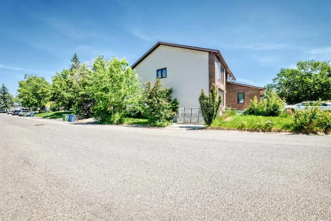
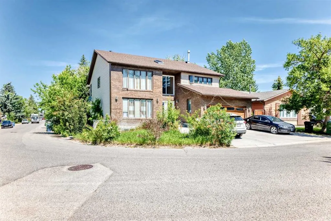
Exceptional Estate Home in an Established Family Community! Welcome to this rare opportunity to own a spacious estate-style home in one of Calgary’s most established and desirable family communities. Offering over 3,100 sq. ft. across the main and upper floors, plus a fully developed basement with a separate entrance, this impressive residence provides exceptional space and flexibility for families of all sizes. Situated on a large southeast-facing corner lot, the property offers abundant parking, mature trees, and a generous concrete patio in the backyard—perfect for entertaining and family gatherings. The quiet neighborhood is surrounded by greenspaces and is just a short walk to the Fish Creek Park area, with shopping, recreation, and everyday amenities conveniently close by. Inside, the grand foyer welcomes you with an impressive staircase open to above, creating a striking first impression. The home features six bedrooms above grade, including a convenient main-floor bedroom. Extensive woodwork throughout has been lovingly maintained, adding warmth, character, and timeless appeal. Beautiful marble and hardwood flooring further enhance the elegant interior. The large, open kitchen is designed for both everyday family living and entertaining, featuring marble flooring, stainless steel appliances, granite countertops, a huge central island, and a bright breakfast nook. Two separate dining areas provide plenty of space for gatherings, including a formal dining room with convenient access to the kitchen. The recently renovated basement adds even more versatility. With its own separate side-yard entrance, the fully developed lower level includes a full kitchen, living room, bedroom, bathroom, separate laundry, and generous storage space. It offers excellent potential for extended family, guests, or rental income. With its exceptional size, six above-ground bedrooms, flexible basement, large corner lot, mature surroundings, and convenient access to Fish Creek Park and local amenities, this is a rare opportunity to own a substantial family home in a well-established Calgary community.
| Price History | |
|---|---|
| 6/27/2026 | Listed $1,049,900 |
| 7/1/2026 | 5$999,900 |
General Features
| Heating | Forced Air |
|---|---|
| Cooling | None |
| Roof | Asphalt Shingle |
| Appliances | Dishwasher,Dryer,Electric Oven,Electric Stove,Garage Control(s),Microwave,Range Hood,Refrigerator,Washer |
| Zoning | R-CG |
| Number of Garage Spaces | 2 |
| Restrictions | None Known |
| Year Built | 1981 |
| Architectural Style | 2 Storey |
| Community Features | Park,Playground,Shopping Nearby,Sidewalks |
| Levels | Two |
| Property Subtype | Detached |
| Transaction Type | For Sale |
| County | Calgary |
| Property Type | Residential |
| Subdivision Name | Deer Ridge |
| Parking Total | 4 |
| Construction Materials | Brick,Vinyl Siding,Wood Frame |
| District | CAL Zone S |
| Full Baths | 4 |
| Status | Active |
| City | Calgary |
| Basement Development | Finished |
| Structure Type | House |
| Standard Status | Active |
| Condo Type | Not a Condo |
| Suite | Yes |
Interior Features
| Interior Features | Beamed Ceilings,Built-in Features,Stone Counters |
|---|---|
| Basement | Full |
| Flooring | Ceramic Tile,Marble,Stone |
| Fireplace Features | Gas |
| Fireplaces Total | 1 |
| Basement Features | Separate/Exterior Entry |
| Bedrooms Above Grade | 6 |
| Rooms Above Grade | 11 |
| Ensuite | Yes |
| Total Bedrooms | 8 |
| Below Grade Finished Area Unit Type | SquareFeet |
| Total Baths | 4 |
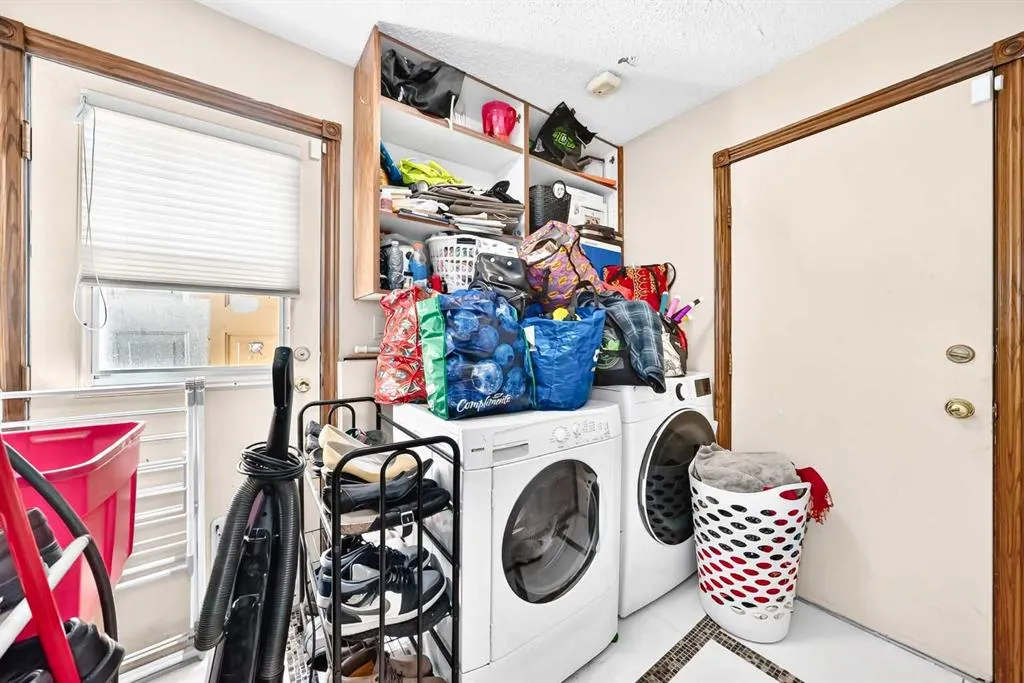
| Laundry Features | Laundry Room |
| Four Piece Ensuite Bath | 1 |
| Main Level Areas | SquareFeet |
Exterior Features
| Exterior Features | Fire Pit,Garden,Private Yard |
|---|---|
| Lot Features | Corner Lot |
| Fencing | Fenced |
| Inclusions | N/A |
| Parking Features | Double Garage Attached |
| Frontage Length | 4.09M 13`5 |
| Foundation | Poured Concrete |
| Lot Size Acres | 0.12 |
| Garage Y/N | Yes |
| Lot Size Square Feet | 5274 |
| Frontage Ft | 13.42 |
| Patio And Porch Features | Deck |
Amenities
- Foreclosure
- Views
- Short Sale
- New Construction
- Adult 55+
- Lease To Own
- No Strata Fees
- Furnished
- Primary On Main
- Air Conditioning
- Seller Finance
- Green
- Fixer Upper
- Horse
- Golf
- Fireplace
- Deck
- Garage
- Basement
- Pool
Property vs Single Family Average in T2J 5Y6
Price
Year Built
Visits
In The Neighbourhood
Just Listed
Calgary
$ 519,900
- Type
- Single Family
- Size
- 1,209 SqFt
- Rooms
- 3 Beds + 3.5 Baths
RE/MAX Crown
Reduced
Calgary
$ 555,900
- Type
- Single Family
- Size
- 1,251 SqFt
- Rooms
- 3 Beds + 1.5 Baths
Homecare Realty Ltd.
Water Views
Calgary
$ 689,000
- Type
- Single Family
- Size
- 1,646 SqFt
- Rooms
- 4 Beds + 3 Baths
RE/MAX Realty Professionals
 Data is supplied by Pillar 9™ MLS® System. Pillar 9™ is the owner of the copyright in its MLS® System. Data is deemed reliable but is not guaranteed accurate by Pillar 9™. The trademarks MLS®, Multiple Listing Service® and the associated logos are owned by The Canadian Real Estate Association (CREA) and identify the quality of services provided by real estate professionals who are members of CREA. Used under license.

 Data is supplied by Pillar 9™ MLS® System. Pillar 9™ is the owner of the copyright in its MLS® System. Data is deemed reliable but is not guaranteed accurate by Pillar 9™. The trademarks MLS®, Multiple Listing Service® and the associated logos are owned by The Canadian Real Estate Association (CREA) and identify the quality of services provided by real estate professionals who are members of CREA. Used under license.
Last Update: September 9, 2026 7:07 PM UTC
Data is supplied by Pillar 9™ MLS® System. Pillar 9™ is the owner of the copyright in its MLS® System. Data is deemed reliable but is not guaranteed accurate by Pillar 9™. The trademarks MLS®, Multiple Listing Service® and the associated logos are owned by The Canadian Real Estate Association (CREA) and identify the quality of services provided by real estate professionals who are members of CREA. Used under license.
Last Update: September 9, 2026 7:07 PM UTC
 Information should be deemed reliable but not guaranteed, all representations are approximate, and individual verification is recommended. Copyright ©2026 All rights reserved.
The trademarks REALTOR®, REALTORS® and the REALTOR® logo are controlled by The Canadian Real Estate Association (CREA) and identify real estate professionals who are members of CREA. The trademarks MLS®, Multiple Listing Service® and the associated logos are owned by CREA and identify the quality of
Information should be deemed reliable but not guaranteed, all representations are approximate, and individual verification is recommended. Copyright ©2026 All rights reserved.
The trademarks REALTOR®, REALTORS® and the REALTOR® logo are controlled by The Canadian Real Estate Association (CREA) and identify real estate professionals who are members of CREA. The trademarks MLS®, Multiple Listing Service® and the associated logos are owned by CREA and identify the quality of
 Data is supplied by Pillar 9™ MLS® System. Pillar 9™ is the owner of the copyright in its MLS® System. Data is deemed reliable but is not guaranteed accurate by Pillar 9™. The trademarks MLS®, Multiple Listing Service® and the associated logos are owned by The Canadian Real Estate Association (CREA) and identify the quality of services provided by real estate professionals who are members of CREA. Used under license.