
Price Reduction
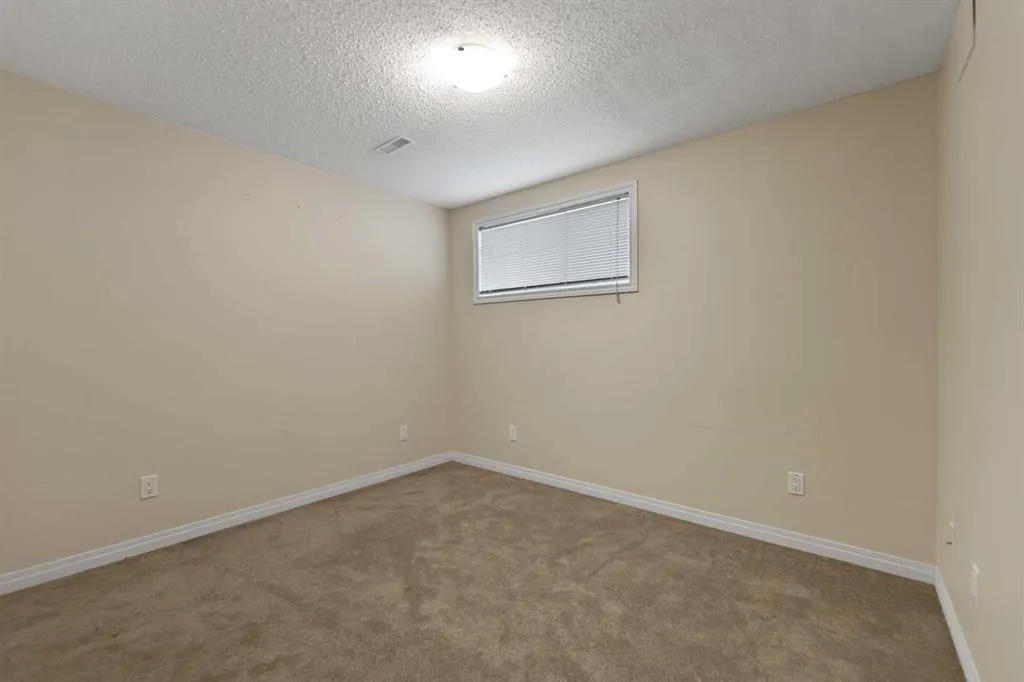
Address
323 Maddock Crescent Ne, Calgary, AB
Price
$ 499,000
Property Attributes
- ID#A2325371
- TypeSingle Family
- Listing Status Active
- CityCalgary
- AreaCAL Zone NE
- NeighbourhoodMarlborough Park
- Postal CodeT2A 3W7
- StyleBi-Level
- Year Built1972
- Price$ 499,000
- Bedrooms4
- Full Bathrooms2
- Half Bathrooms0
- Sqr Footage834
- Lot Size0.11242 Acres
Data Source:
Pillar 9 Technologies
Property Description
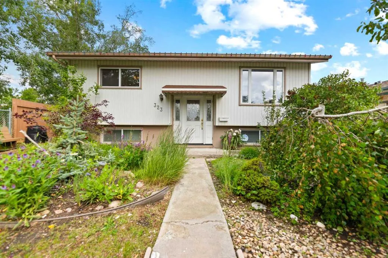
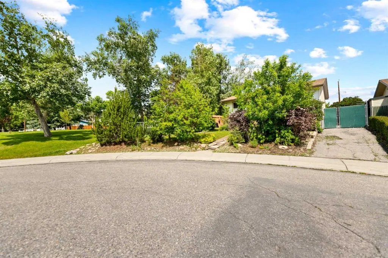
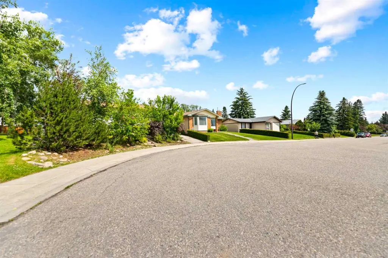
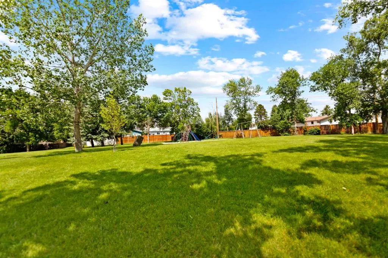
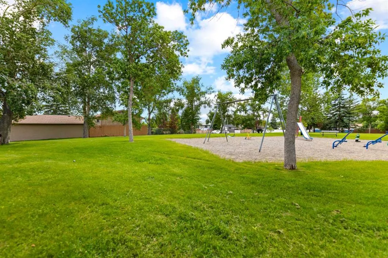
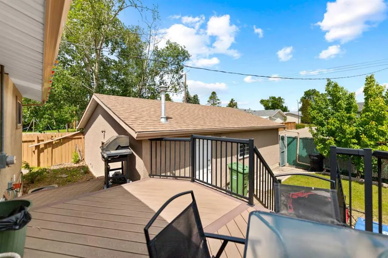
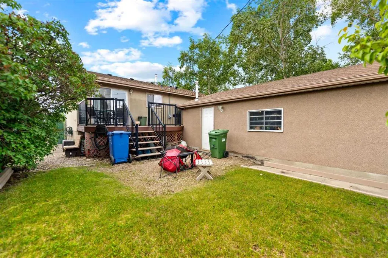
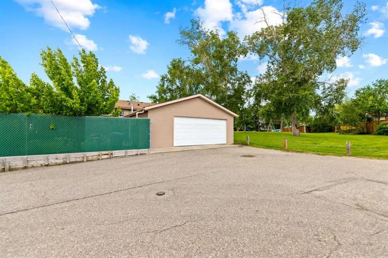
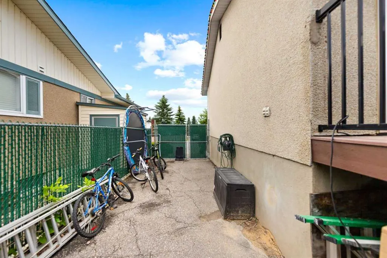
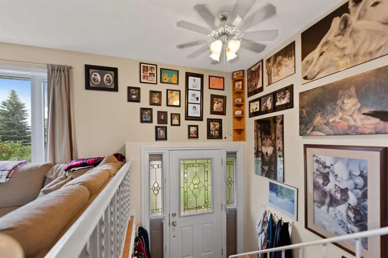
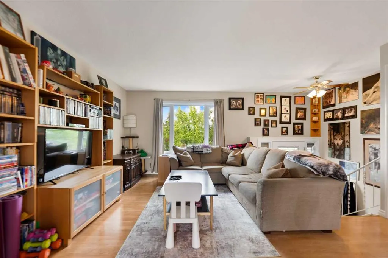
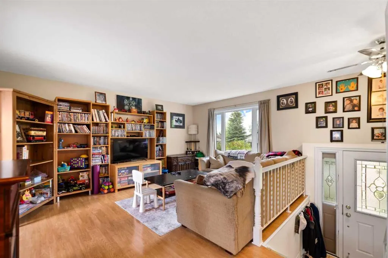
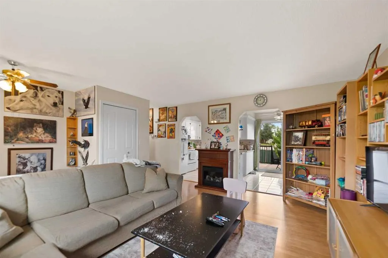
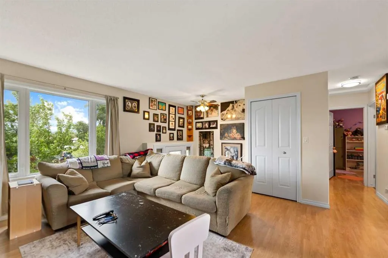
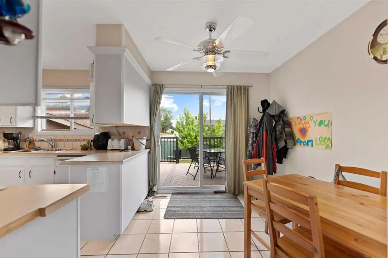
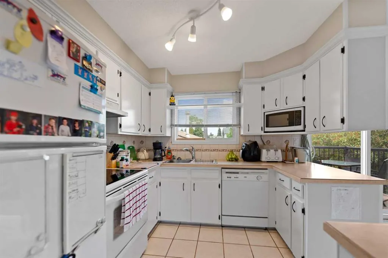
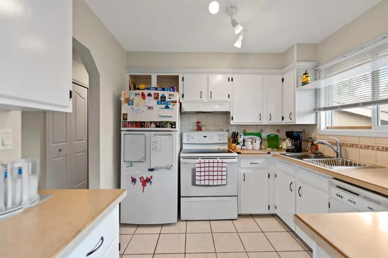
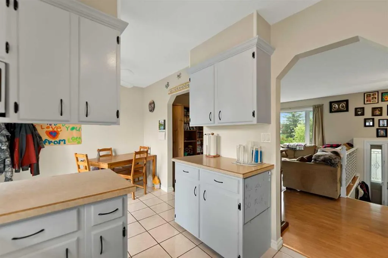
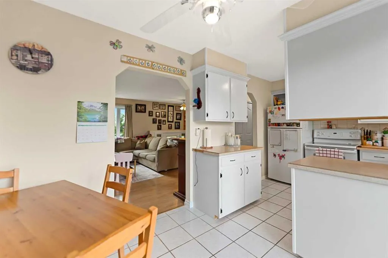
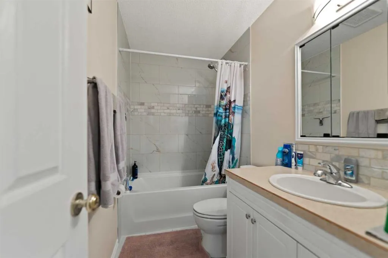
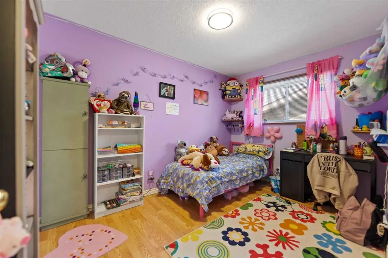
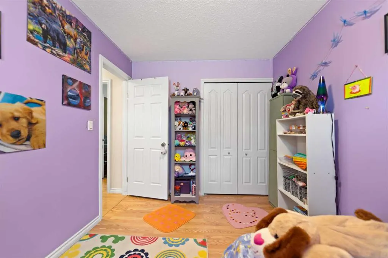
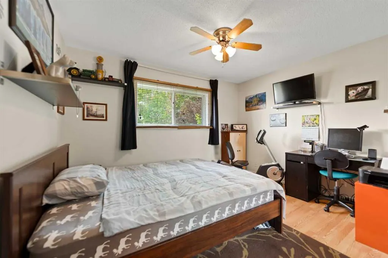
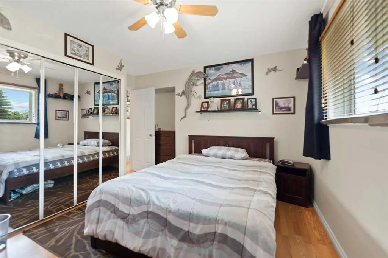
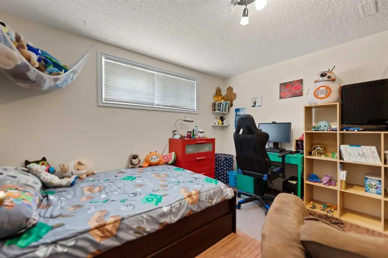
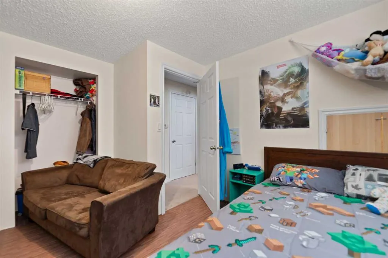
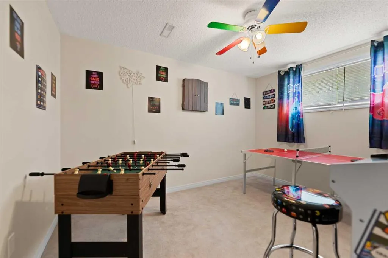
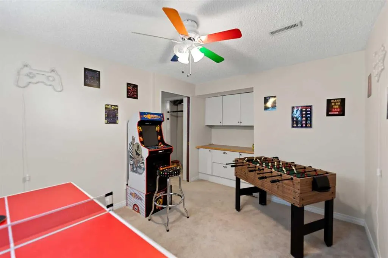
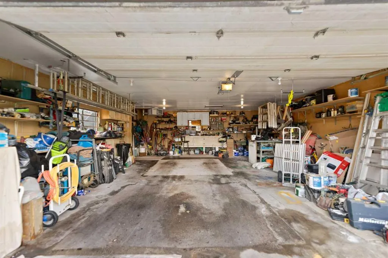
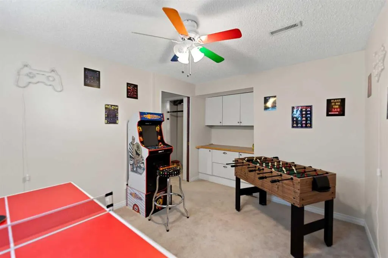
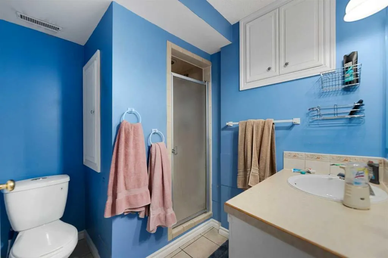
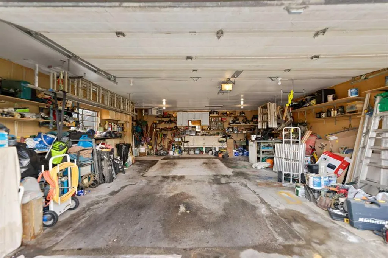
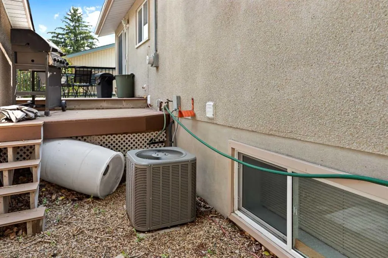
Just reduced! Seller has purchased. Location! Location! Make this awesome property your new home. Quick possession is possible. This is the last house on the block and sides onto a beautiful green area. In the back is a 24x28 heated double garage with 220 wiring that exits into a paved back alley. RV parking is a possibllity on this property. Well cared for bilevel home that boasts a total of 4 bedrooms and 2 bathrooms. The main bathroom was renovated just three years ago. Fully developed on two levels. Windows are modern, new paint in 2020. Roof is 3 years old on house and 1 year on garage. There is a large and newer compost deck outside the sliding door. The furnace has been upgraded and the hot water tank is 3 years old. This is a well maintained home and is move in ready. Situated on a quiet crescent in Marbourgh Park and close to shopping and schools. Even the community mail box is close by! Call now for a private showing.
| Price History | |
|---|---|
| 7/5/2026 | Listed $527,500 |
| 7/23/2026 | 2$519,900 |
| 8/18/2026 | 3$509,000 |
| 8/28/2026 | 2$499,000 |
General Features
| Heating | Standard,Forced Air,Natural Gas |
|---|---|
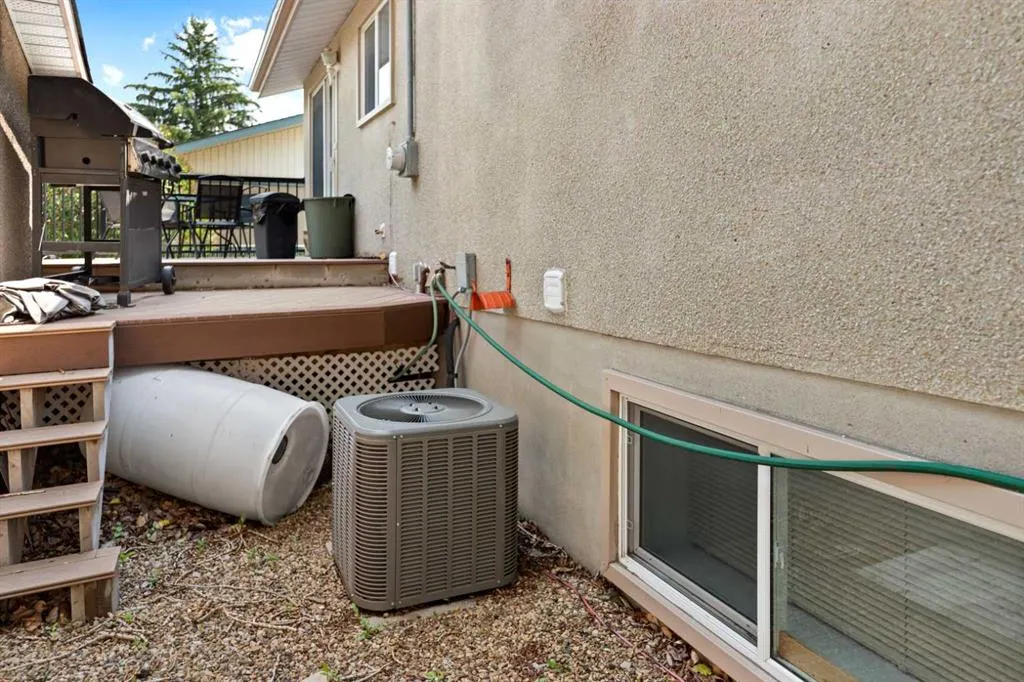
| Cooling | Central Air |
| Roof | Asphalt Shingle,Concrete |
| Appliances | Central Air Conditioner,Dishwasher,Dryer,Electric Stove,Garage Control(s),Microwave,Refrigerator,Washer,Window Coverings |
| Zoning | R-C1 |
| Number of Garage Spaces | 2 |
| Restrictions | None Known |
| Year Built | 1972 |
| Architectural Style | Bi-Level |
| Community Features | Park,Playground,Schools Nearby,Shopping Nearby,Sidewalks,Street Lights |
| Levels | Bi-Level |
| Property Subtype | Detached |
| Transaction Type | For Sale |
| County | Calgary |
| Property Type | Residential |
| Subdivision Name | Marlborough Park |
| Parking Total | 2 |
| Construction Materials | Vinyl Siding,Wood Frame |
| District | CAL Zone NE |
| Full Baths | 2 |
| Status | Active |
| City | Calgary |
| Basement Development | Finished |
| Structure Type | House |
| Standard Status | Active |
| Condo Type | Not a Condo |
| Suite | No |
Interior Features
| Interior Features | Ceiling Fan(s),No Animal Home |
|---|---|
| Basement | Full |
| Flooring | Carpet,Ceramic Tile,Laminate |
| Floor Location | Ground |
| Basement Features | Other |
| Bedrooms Above Grade | 2 |
| Rooms Above Grade | 5 |
| Total Bedrooms | 4 |
| Below Grade Finished Area | 804.00 |
| Below Grade Finished Area Unit Type | SquareFeet |
| Total Baths | 2 |
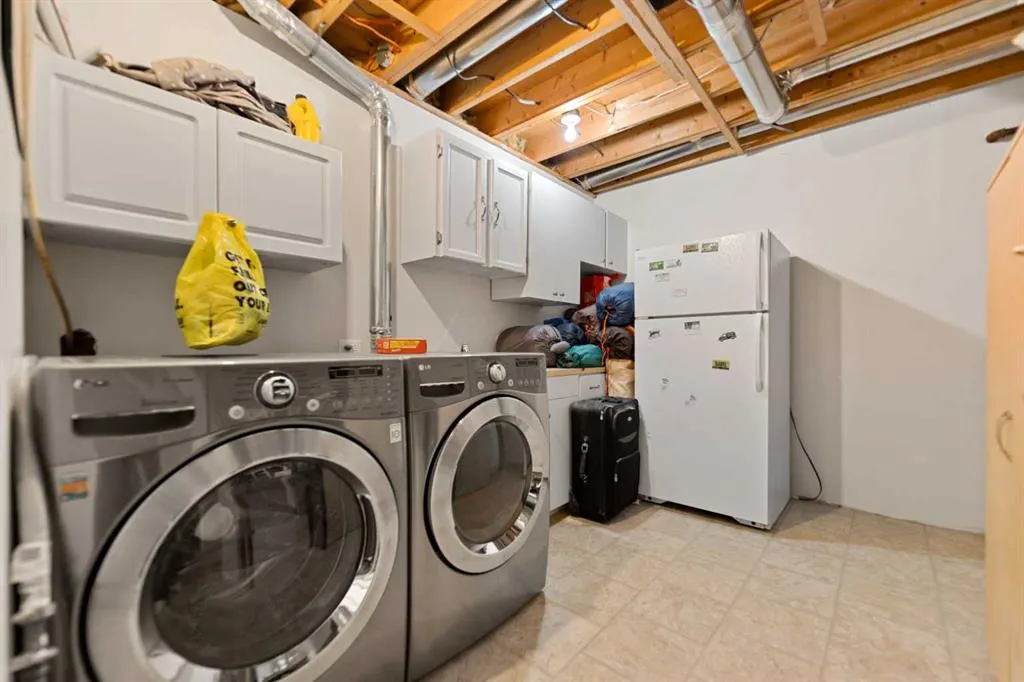
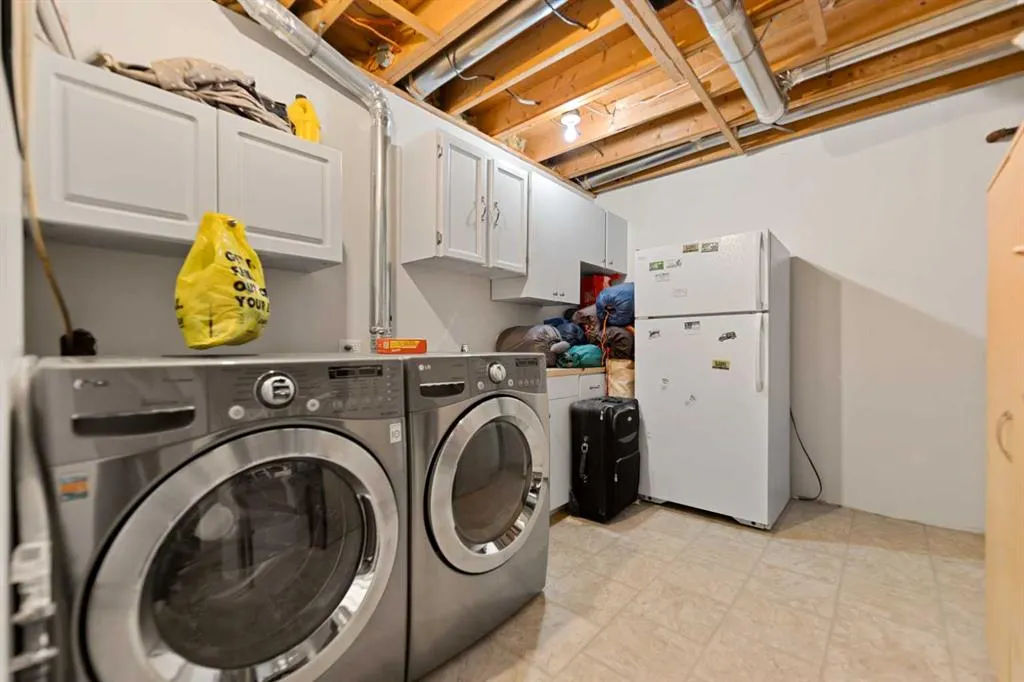
| Laundry Features | In Basement |
| Main Level Finished Area | 834.00 |
| Main Level Finished Area Metres | 77.48 |
| Main Level Finished Area SF | 834.00 |
| Main Level Finished Area Srch Sq | 834.00 |
| Main Level Areas | SquareFeet |
Exterior Features
| Exterior Features | Playground,Private Entrance |
|---|---|
| Lot Features | Back Lane,Back Yard,Backs on to Park/Green Space,Corner Lot,Gentle Sloping,Irregular Lot,Landscaped,Lawn,No Back Lane,Paved |
| Fencing | Fenced |
| Inclusions | None |
| Parking Features | Double Garage Detached |
| Frontage Length | 5.49M 18`0 |
| Foundation | Poured Concrete |
| Lot Size Dimensions | 18 x 35.71 |
| Lot Size Acres | 0.11 |
| Garage Y/N | Yes |
| Lot Size Square Feet | 4897 |
| Frontage Ft | 18.00 |
| Patio And Porch Features | Deck |
Amenities
- Foreclosure
- Views
- Short Sale
- New Construction
- Adult 55+
- Lease To Own
- No Strata Fees
- Furnished
- Primary On Main
- Air Conditioning
- Seller Finance
- Green
- Fixer Upper
- Horse
- Golf
- Fireplace
- Deck
- Garage
- Basement
- Pool
Property vs Single Family Average in T2A 3W7
Price
Year Built
Visits
In The Neighbourhood
Just Listed
Calgary
$ 569,900
- Type
- Single Family
- Size
- 1,139 SqFt
- Rooms
- 5 Beds + 2.5 Baths
eXp Realty
Just Listed
Calgary
$ 599,000
- Type
- Single Family
- Size
- 1,123 SqFt
- Rooms
- 5 Beds + 2.5 Baths
TREC The Real Estate Company
Calgary
$ 619,900
- Type
- Single Family
- Size
- 1,124 SqFt
- Rooms
- 4 Beds + 2.5 Baths
Century 21 Bravo Realty
 Data is supplied by Pillar 9™ MLS® System. Pillar 9™ is the owner of the copyright in its MLS® System. Data is deemed reliable but is not guaranteed accurate by Pillar 9™. The trademarks MLS®, Multiple Listing Service® and the associated logos are owned by The Canadian Real Estate Association (CREA) and identify the quality of services provided by real estate professionals who are members of CREA. Used under license.

 Data is supplied by Pillar 9™ MLS® System. Pillar 9™ is the owner of the copyright in its MLS® System. Data is deemed reliable but is not guaranteed accurate by Pillar 9™. The trademarks MLS®, Multiple Listing Service® and the associated logos are owned by The Canadian Real Estate Association (CREA) and identify the quality of services provided by real estate professionals who are members of CREA. Used under license.
Last Update: September 9, 2026 7:07 PM UTC
Data is supplied by Pillar 9™ MLS® System. Pillar 9™ is the owner of the copyright in its MLS® System. Data is deemed reliable but is not guaranteed accurate by Pillar 9™. The trademarks MLS®, Multiple Listing Service® and the associated logos are owned by The Canadian Real Estate Association (CREA) and identify the quality of services provided by real estate professionals who are members of CREA. Used under license.
Last Update: September 9, 2026 7:07 PM UTC
 Information should be deemed reliable but not guaranteed, all representations are approximate, and individual verification is recommended. Copyright ©2026 All rights reserved.
The trademarks REALTOR®, REALTORS® and the REALTOR® logo are controlled by The Canadian Real Estate Association (CREA) and identify real estate professionals who are members of CREA. The trademarks MLS®, Multiple Listing Service® and the associated logos are owned by CREA and identify the quality of
Information should be deemed reliable but not guaranteed, all representations are approximate, and individual verification is recommended. Copyright ©2026 All rights reserved.
The trademarks REALTOR®, REALTORS® and the REALTOR® logo are controlled by The Canadian Real Estate Association (CREA) and identify real estate professionals who are members of CREA. The trademarks MLS®, Multiple Listing Service® and the associated logos are owned by CREA and identify the quality of
 Data is supplied by Pillar 9™ MLS® System. Pillar 9™ is the owner of the copyright in its MLS® System. Data is deemed reliable but is not guaranteed accurate by Pillar 9™. The trademarks MLS®, Multiple Listing Service® and the associated logos are owned by The Canadian Real Estate Association (CREA) and identify the quality of services provided by real estate professionals who are members of CREA. Used under license.