
Price Reduction
Address
95 Redstone Park Ne, Calgary, AB
Price
$ 634,900
Property Attributes
- ID#A2334373
- TypeSingle Family
- Listing Status Active
- CityCalgary
- AreaCAL Zone NE
- NeighbourhoodRedstone
- Postal CodeT3N 0P7
- Style2 Storey
- Year Built2015
- Price$ 634,900
- Bedrooms5
- Full Bathrooms3
- Half Bathrooms1
- Sqr Footage1613
- Lot Size0.006543 Acres
Data Source:
Pillar 9 Technologies
Property Description
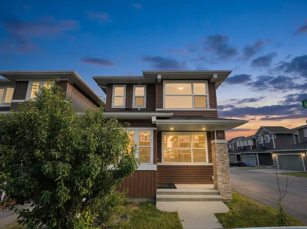
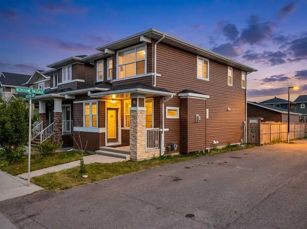
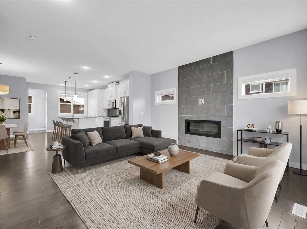
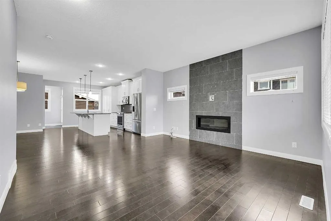
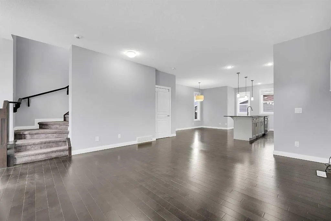
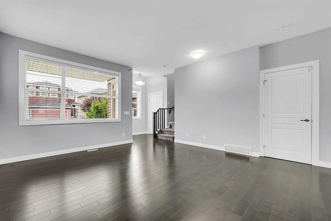
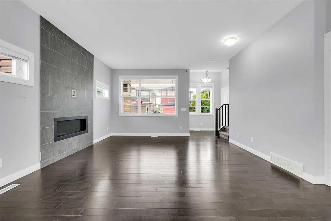
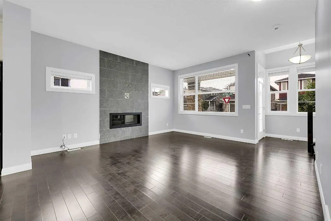
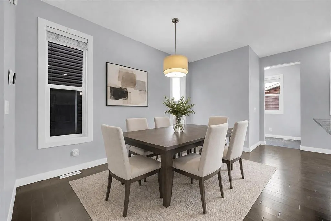
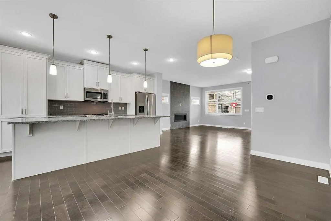
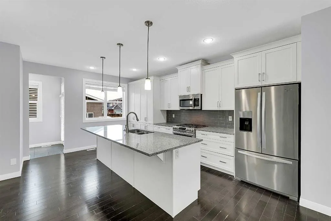
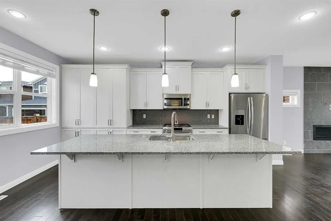
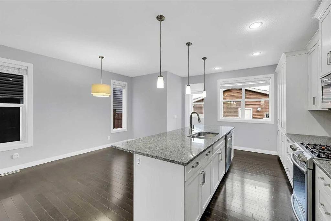
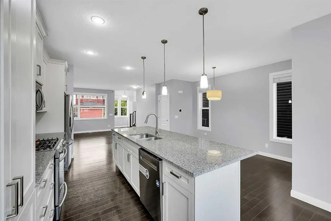
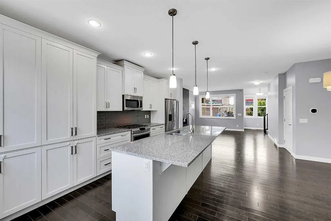
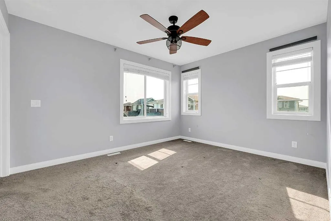
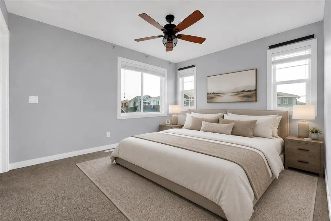
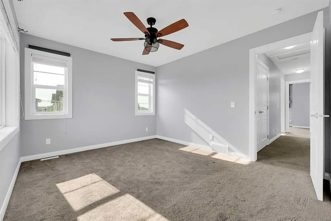
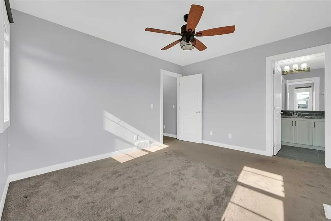
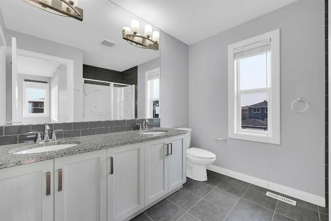
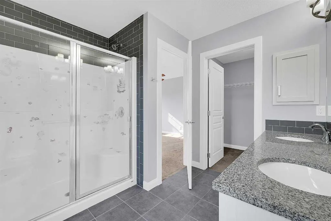
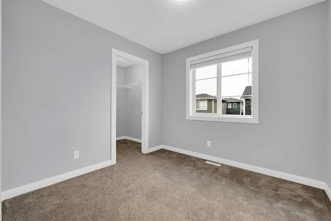
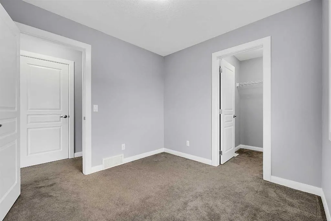
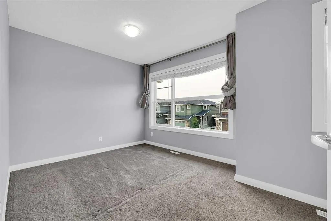
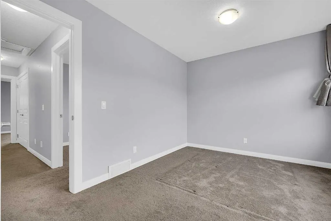
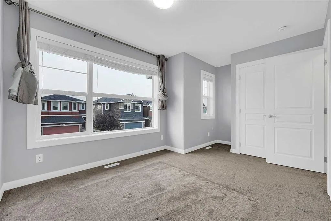
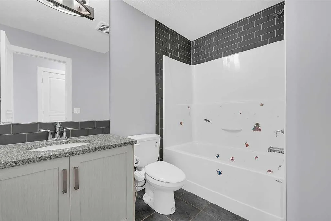
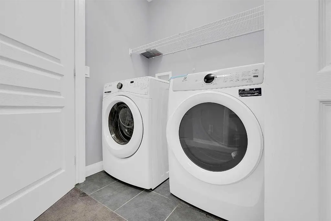
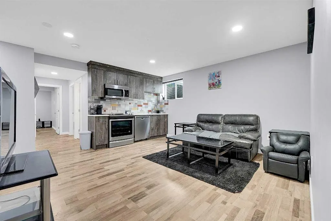
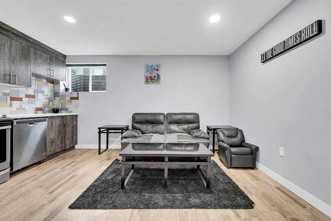
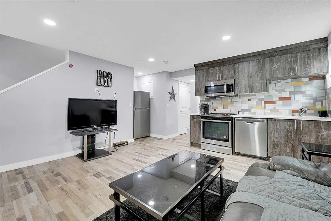
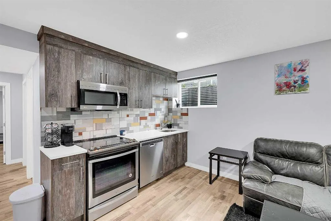
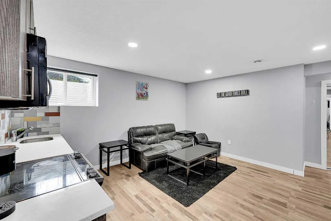
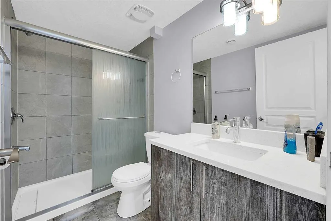
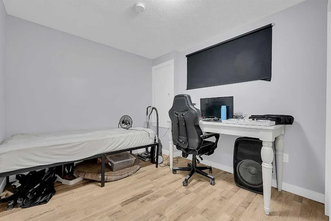
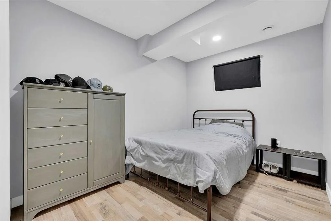
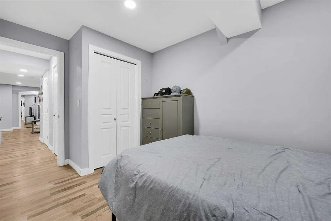
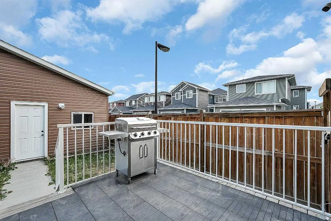
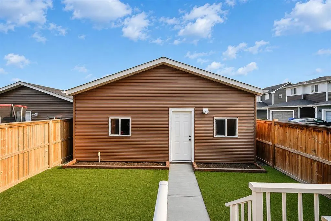
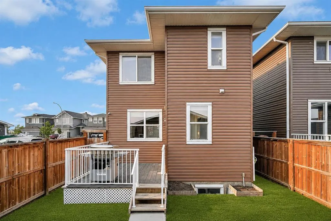
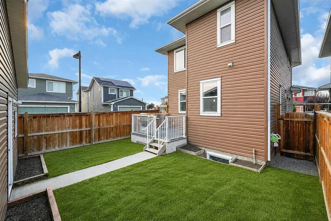
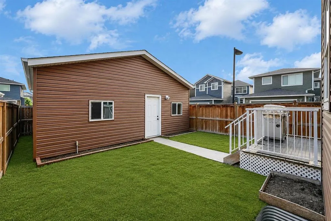
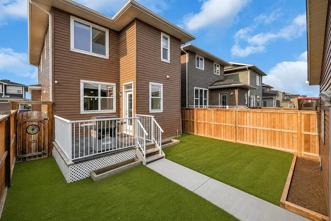
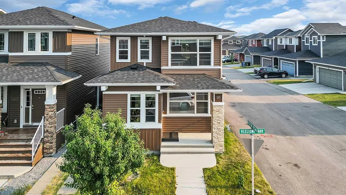
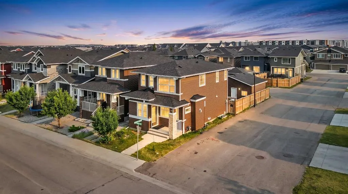
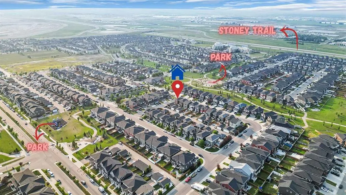
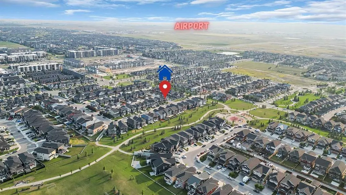
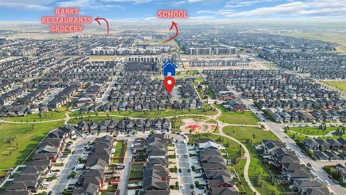
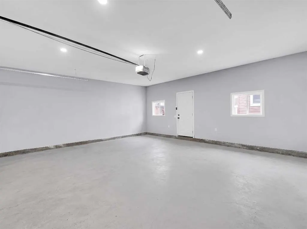
Welcome to this beautifully maintained corner-lot home by award-winning Broadview Homes, offering the perfect blend of modern living and exceptional income potential. Ideal for families, first-time move-up buyers, and investors alike, this home features a private-entry 2-bedroom illegal basement suite with an impressive 100% occupancy history, making it an excellent mortgage helper or long-term rental opportunity. Recently refreshed with fresh paint and professionally cleaned, this move-in-ready home showcases a bright open-concept layout with 9' ceilings, rich hardwood flooring on the main floor, knockdown ceilings, central air conditioning, and a stunning floor-to-ceiling tiled gas fireplace. The chef-inspired kitchen features granite countertops throughout, stainless steel appliances, a large island, and a sun-filled dining area that opens onto the rear deck—perfect for entertaining. Upstairs offers three spacious bedrooms with windows all around the house to let ample sunlight in, convenient upper-floor laundry, and a generous primary retreat complete with a walk-in closet and private ensuite. Step outside to a **sun-drenched south-facing backyard** designed for year-round enjoyment. Whether you're hosting summer BBQs on the spacious deck, enjoying your morning coffee, or gathering with family and friends on sunny winter afternoons, the desirable southern exposure provides abundant natural light and creates a warm, inviting outdoor retreat. The backyard is complemented by an oversized detached garage, additional rear alley parking, and enhanced curb appeal thanks to the premium corner-lot location and distinctive architectural design—offering the perfect blend of lifestyle, functionality, and convenience. Located on a quiet family-friendly street close to parks, schools, shopping, transit, Stoney Trail, and Deerfoot Trail, this home offers the perfect balance of lifestyle, convenience, and investment value. Whether you're looking to reduce your mortgage with rental income or expand your real estate portfolio, this is an opportunity you won't want to miss.
| Price History | |
|---|---|
| 8/4/2026 | Listed $645,000 |
| 9/3/2026 | 2$634,900 |
General Features
| Heating | Forced Air |
|---|---|
| Cooling | Central Air |
| Roof | Asphalt Shingle |
| Appliances | Built-In Gas Range,Built-In Oven,Built-In Refrigerator,Central Air Conditioner,Dishwasher,Electric Range,Microwave Hood Fan,Washer/Dryer,Window Coverings |
| Zoning | R-G |
| Number of Garage Spaces | 2 |
| Restrictions | Non-Smoking Building |
| Year Built | 2015 |
| Architectural Style | 2 Storey |
| Community Features | Park,Playground,Schools Nearby,Shopping Nearby,Sidewalks,Street Lights,Walking/Bike Paths |
| Levels | Two |
| Property Subtype | Detached |
| Transaction Type | For Sale |
| HOA Fee 2 | 126.00 |
| County | Calgary |
| Property Type | Residential |
| Subdivision Name | Redstone |
| Parking Total | 4 |
| Construction Materials | Vinyl Siding |
| District | CAL Zone NE |
| Full Baths | 3 |
| Status | Active |
| City | Calgary |
| Basement Development | Finished |
| Association Amenities | None |
| Virtual Tour URL Unbranded | https://unbranded.youriguide.com/95_redstone_park_ne_calgary_ab |
| Structure Type | House |
| Virtual Tour URL Branded | https://youriguide.com/95_redstone_park_ne_calgary_ab |
| Standard Status | Active |
| Condo Type | Not a Condo |
| Association Fee 2 Frequency | Annually |
| Association 2 YN | Yes |
| Suite | Yes |
Interior Features
| Interior Features | Ceiling Fan(s),Kitchen Island,No Animal Home,No Smoking Home,Open Floorplan,Quartz Counters |
|---|---|
| Basement | Full |
| Flooring | Carpet,Hardwood |
| Fireplace Features | Gas,Great Room |
| Fireplaces Total | 1 |
| Basement Features | Separate/Exterior Entry |
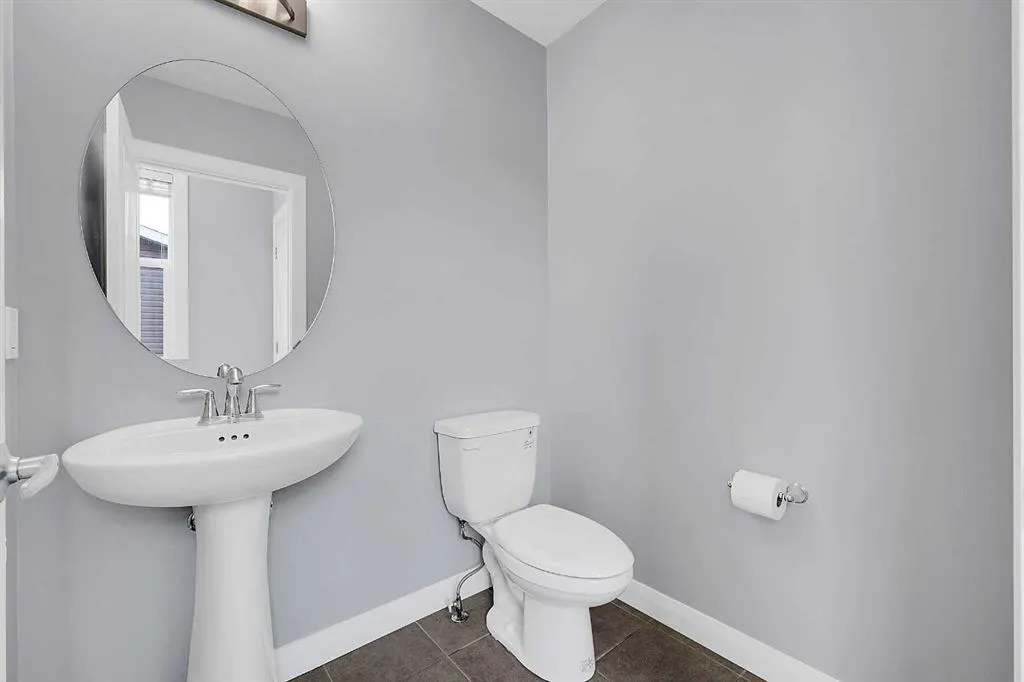
| Half Baths | 1 |
| Bedrooms Above Grade | 3 |
| Rooms Above Grade | 6 |
| Ensuite | Yes |
| Total Bedrooms | 5 |
| Below Grade Finished Area | 749.02 |
| Below Grade Finished Area Unit Type | SquareFeet |
| Total Baths | 4 |
| Laundry Features | Upper Level |
| Four Piece Ensuite Bath | 1 |
| Main Level Finished Area | 819.57 |
| Main Level Finished Area Metres | 76.14 |
| Main Level Finished Area SF | 819.57 |
| Main Level Finished Area Srch Sq | 819.57 |
| Main Level Areas | SquareFeet |
Exterior Features
| Exterior Features | Private Yard |
|---|---|
| Lot Features | Back Lane,Back Yard,City Lot,Corner Lot,Front Yard,Landscaped,Level |
| Fencing | Fenced |
| Inclusions | N/A |
| Parking Features | Concrete Driveway,Double Garage Detached,Garage Door Opener,Insulated,Oversized,Plug-In |
| Frontage Length | 8.55M 28`1 |
| Foundation | Poured Concrete |
| Lot Size Acres | 0.01 |
| Garage Y/N | Yes |
| Lot Size Square Feet | 285 |
| Frontage Ft | 28.05 |
| Patio And Porch Features | Deck |
Amenities
- Foreclosure
- Views
- Short Sale
- New Construction
- Adult 55+
- Lease To Own
- No Strata Fees
- Furnished
- Primary On Main
- Air Conditioning
- Seller Finance
- Green
- Fixer Upper
- Horse
- Golf
- Fireplace
- Deck
- Garage
- Basement
- Pool
Property vs Single Family Average in T3N 0P7
Price
Year Built
Visits
In The Neighbourhood
Reduced
Calgary
$ 784,900
- Type
- Single Family
- Size
- 2,751 SqFt
- Rooms
- 5 Beds + 4 Baths
Royal LePage METRO
Views
Calgary
$ 799,999
- Type
- Single Family
- Size
- 2,588 SqFt
- Rooms
- 4 Beds + 3.5 Baths
Royal LePage METRO
Calgary
$ 499,900
- Type
- Single Family
- Size
- 1,394 SqFt
- Rooms
- 3 Beds + 2.5 Baths
RE/MAX Realty Professionals
Calgary
$ 625,000
- Type
- Single Family
- Size
- 1,850 SqFt
- Rooms
- 3 Beds + 3.5 Baths
Century 21 Bravo Realty
 Data is supplied by Pillar 9™ MLS® System. Pillar 9™ is the owner of the copyright in its MLS® System. Data is deemed reliable but is not guaranteed accurate by Pillar 9™. The trademarks MLS®, Multiple Listing Service® and the associated logos are owned by The Canadian Real Estate Association (CREA) and identify the quality of services provided by real estate professionals who are members of CREA. Used under license.

 Data is supplied by Pillar 9™ MLS® System. Pillar 9™ is the owner of the copyright in its MLS® System. Data is deemed reliable but is not guaranteed accurate by Pillar 9™. The trademarks MLS®, Multiple Listing Service® and the associated logos are owned by The Canadian Real Estate Association (CREA) and identify the quality of services provided by real estate professionals who are members of CREA. Used under license.
Last Update: September 9, 2026 7:07 PM UTC
Data is supplied by Pillar 9™ MLS® System. Pillar 9™ is the owner of the copyright in its MLS® System. Data is deemed reliable but is not guaranteed accurate by Pillar 9™. The trademarks MLS®, Multiple Listing Service® and the associated logos are owned by The Canadian Real Estate Association (CREA) and identify the quality of services provided by real estate professionals who are members of CREA. Used under license.
Last Update: September 9, 2026 7:07 PM UTC
 Information should be deemed reliable but not guaranteed, all representations are approximate, and individual verification is recommended. Copyright ©2026 All rights reserved.
The trademarks REALTOR®, REALTORS® and the REALTOR® logo are controlled by The Canadian Real Estate Association (CREA) and identify real estate professionals who are members of CREA. The trademarks MLS®, Multiple Listing Service® and the associated logos are owned by CREA and identify the quality of
Information should be deemed reliable but not guaranteed, all representations are approximate, and individual verification is recommended. Copyright ©2026 All rights reserved.
The trademarks REALTOR®, REALTORS® and the REALTOR® logo are controlled by The Canadian Real Estate Association (CREA) and identify real estate professionals who are members of CREA. The trademarks MLS®, Multiple Listing Service® and the associated logos are owned by CREA and identify the quality of
 Data is supplied by Pillar 9™ MLS® System. Pillar 9™ is the owner of the copyright in its MLS® System. Data is deemed reliable but is not guaranteed accurate by Pillar 9™. The trademarks MLS®, Multiple Listing Service® and the associated logos are owned by The Canadian Real Estate Association (CREA) and identify the quality of services provided by real estate professionals who are members of CREA. Used under license.