
Open House Sun, Sep 13th 02:00 PM - 04:00 PM - Price Reduction - Golf Course
Address
160 Panatella Crescent Nw, Calgary, AB
Price
$ 1,249,900
Property Attributes
- ID#A2336985
- TypeSingle Family
- Listing Status Active
- CityCalgary
- AreaCAL Zone N
- NeighbourhoodPanorama Hills
- Postal CodeT3K 0M5
- Style2 Storey
- Year Built2008
- Price$ 1,249,900
- Bedrooms6
- Full Bathrooms3
- Half Bathrooms1
- Sqr Footage3005
- Lot Size0.163085 Acres
Data Source:
Pillar 9 Technologies
Property Description
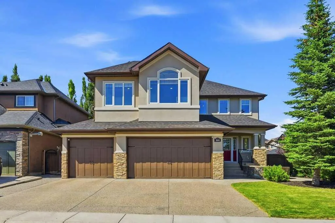
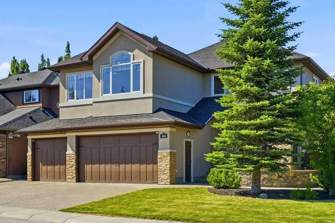
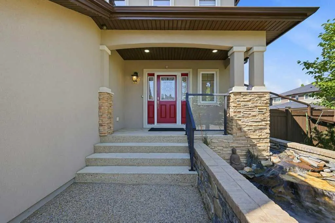
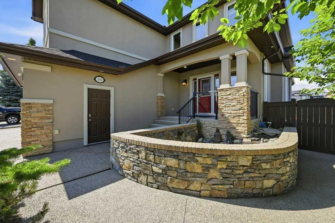
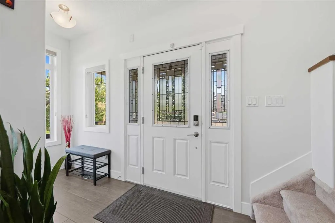
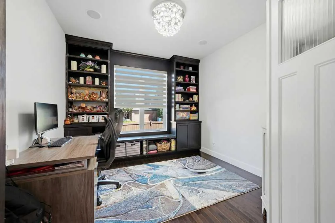
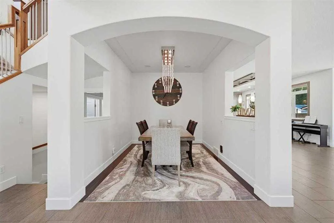
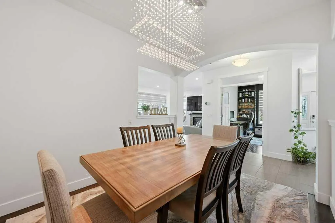
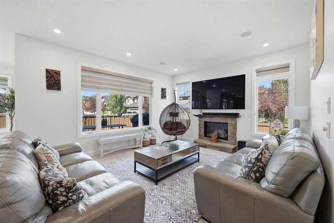
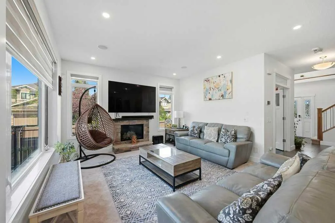
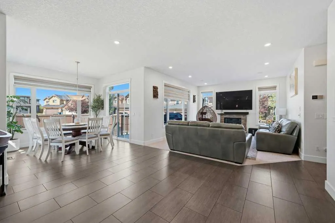
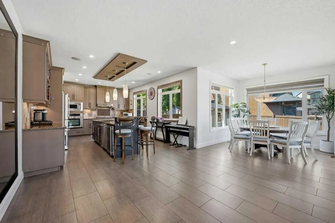
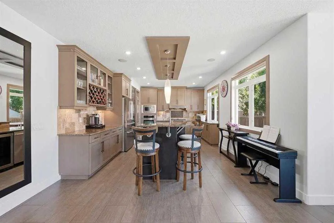
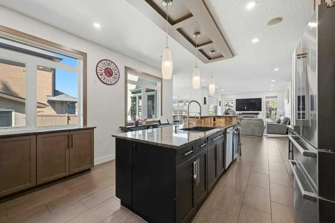
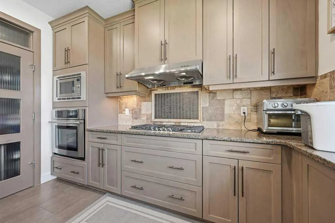
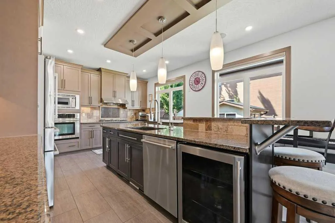
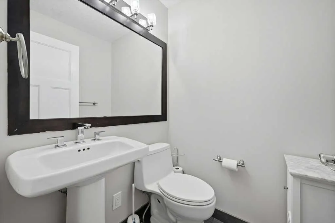
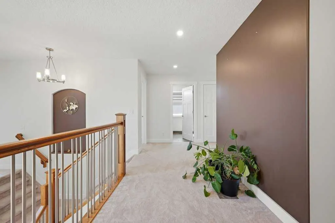
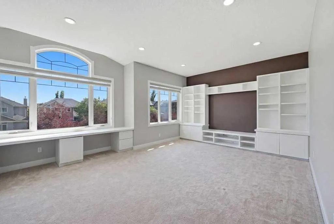
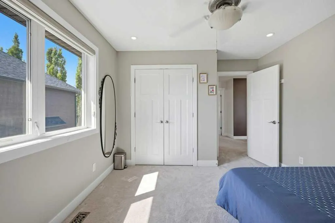
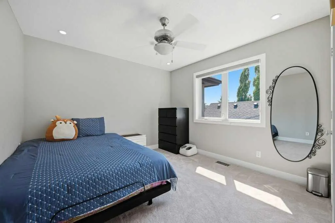
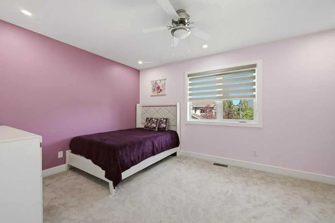
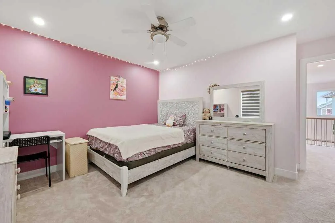
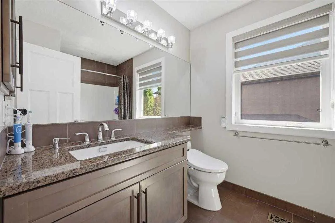
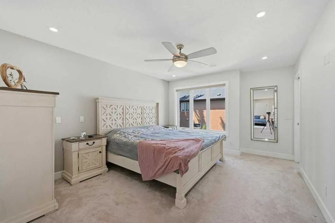
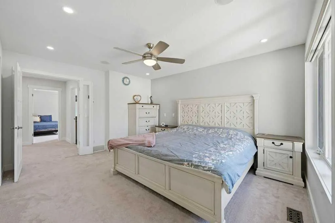
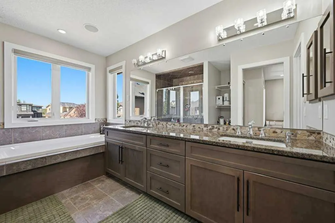
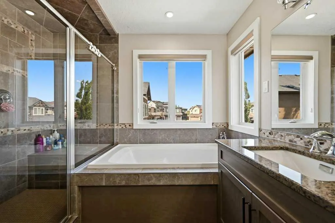
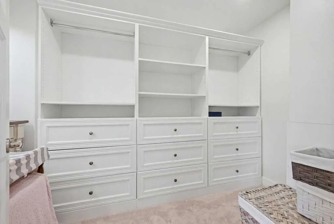
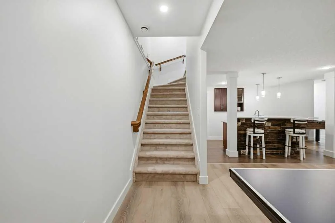
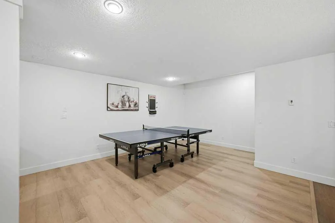
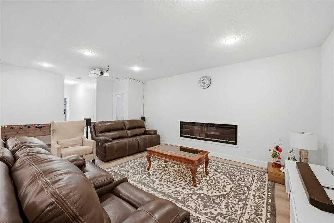
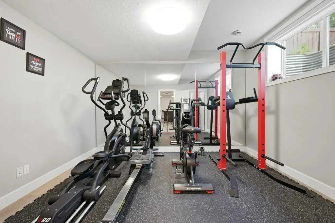
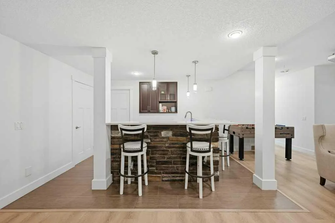
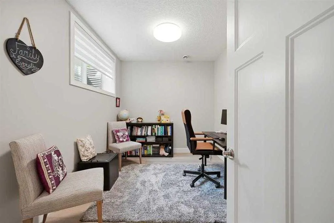
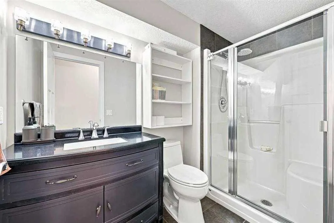
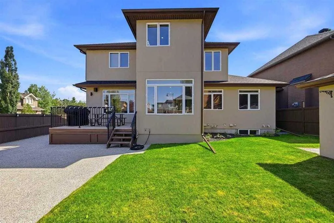
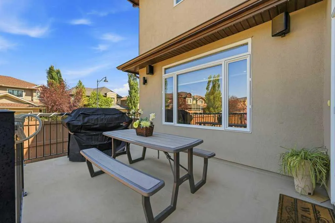
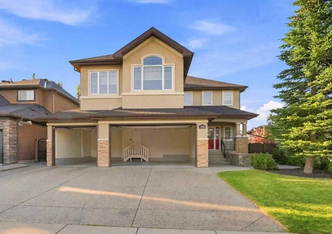
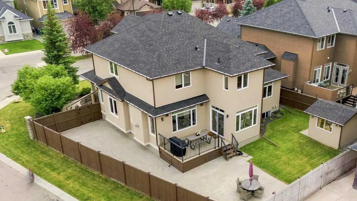
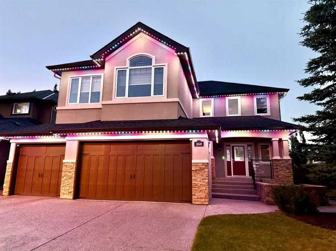
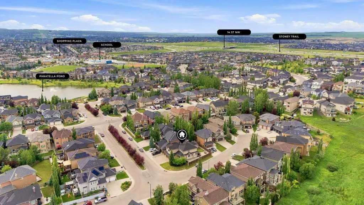
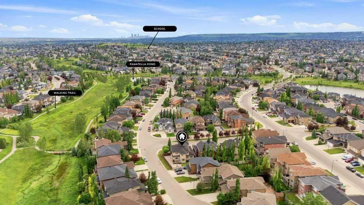
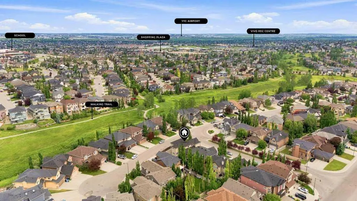
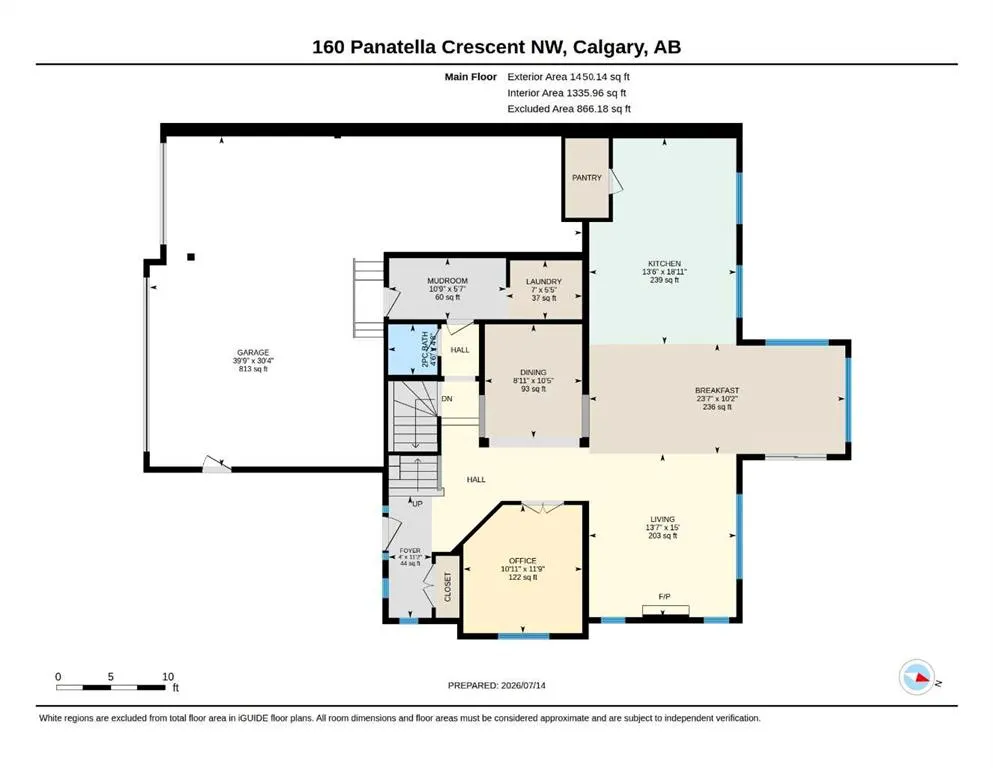
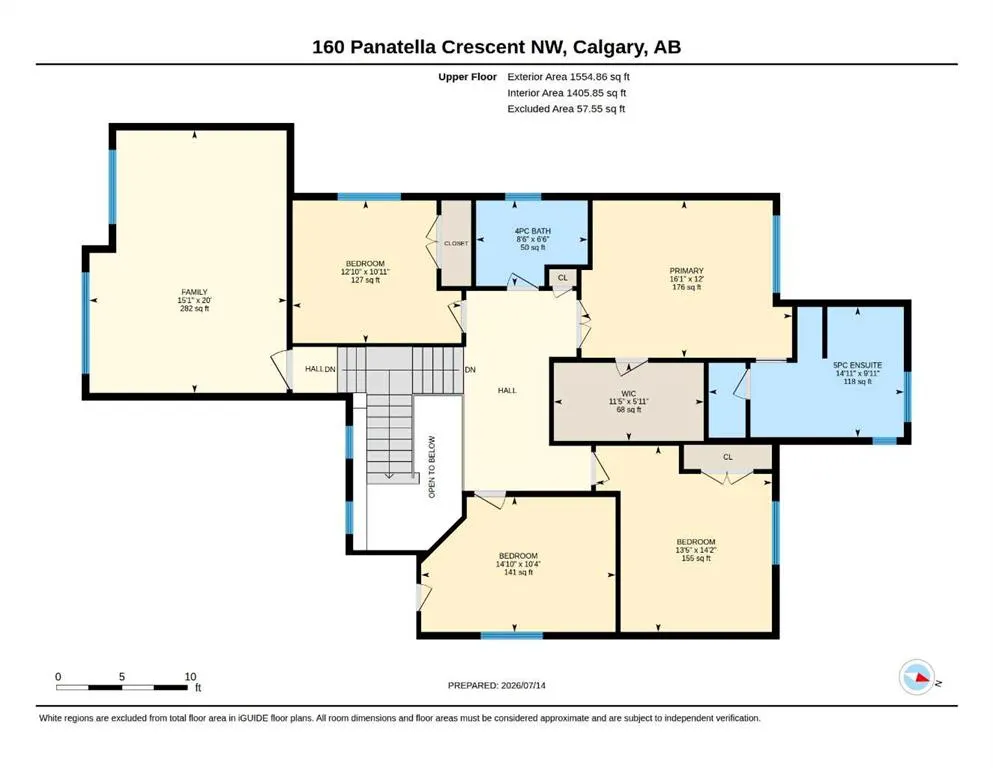
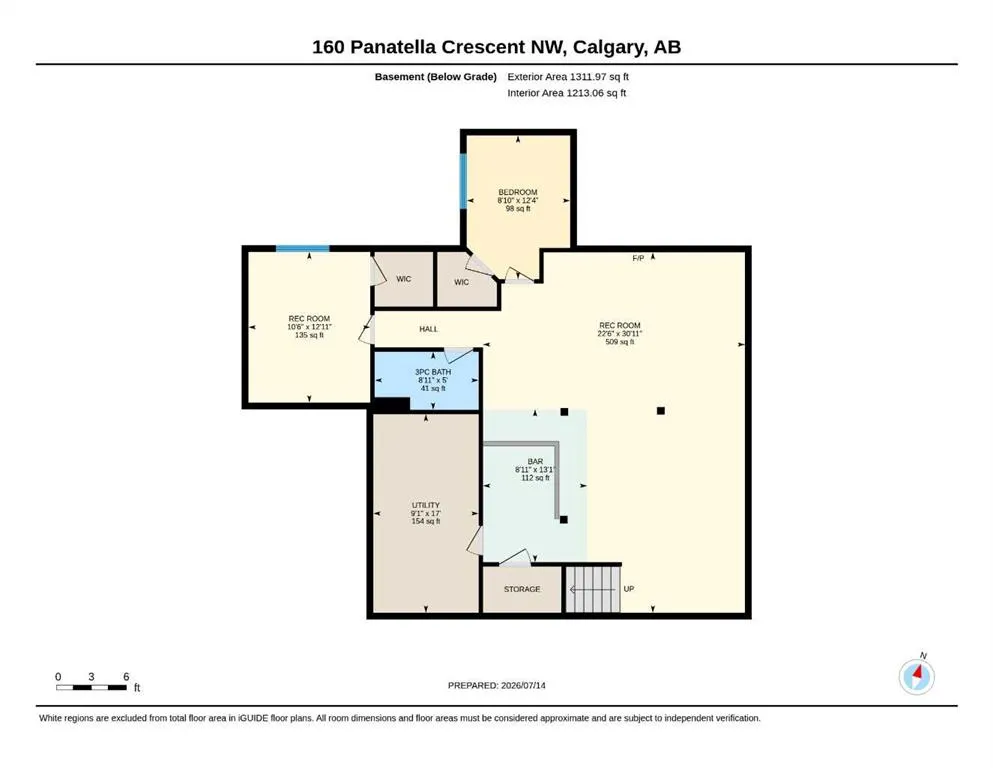
** OPEN HOUSE - September 12 & 13, (Saturday & Sunday ) from 2PM to 4PM ** Welcome to one of Panatella Estates’ finest executive residences, offering over 4,300 sq. ft. of beautifully developed living space on a premium 7,100+ sq. ft. corner lot. Thoughtfully designed for exceptional everyday living and elegant entertaining, this beautifully crafted custom home features 6 bedrooms, a main floor office, an expansive bonus room, a fully finished 4-car attached garage, and desirable south-east-north exposure that fills the home with natural light while promoting exceptional cross-ventilation throughout. The main level is designed for both everyday living and effortless entertaining, featuring a dedicated office, expansive living and dining spaces, and a spacious chef-inspired kitchen with abundant cabinetry, generous preparation space, premium Bosch® appliances, and a highly functional layout that naturally brings family and friends together. Upstairs, you’ll find four spacious bedrooms, including a luxurious primary retreat, along with an impressive bonus room featuring custom built-ins. The professionally finished lower level offers exceptional flexibility with two additional bedrooms, one currently styled as a private fitness studio, an expansive recreation area, wet bar, and abundant space for entertaining, hosting guests, or multigenerational living. Over the past four years, this home has benefited from over $200,000 in premium upgrades, creating a truly move-in-ready opportunity. Highlights include a new roof (2025), dual Daikin® high-efficiency furnaces, dual Daikin® inverter air conditioning systems, two new hot water tanks, premium Karastan® carpeting and LVP flooring, permanent Trimlight® LED exterior lighting, and a fully finished 4-car garage with premium polyaspartic full-flake flooring. A comprehensive list of upgrades is available in the attached feature sheet. Step outside to beautifully landscaped grounds featuring mature trees, underground sprinklers, a tranquil waterfall, a matching storage shed, and exceptional outdoor living spaces that complement the expansive corner lot and outstanding curb appeal. Ideally situated just minutes from top-rated schools, shopping, parks, scenic ravine and pond pathways, recreation facilities, and major commuter routes, this meticulously maintained home offers an exceptional blend of luxury, comfort, functionality, and everyday convenience. Extensively upgraded, meticulously maintained, and truly turnkey, this is a rare opportunity to own one of Panatella Estates’ premier executive homes. Book your private showing today.
| Price History | |
|---|---|
| 8/13/2026 | Listed $1,269,900 |
| 9/6/2026 | 2$1,249,900 |
General Features
| Heating | High Efficiency,In Floor,Fireplace(s),Forced Air,Natural Gas |
|---|---|
| Cooling | Central Air |
| Roof | Asphalt Shingle |
| Appliances | Bar Fridge,Built-In Oven,Central Air Conditioner,Dishwasher,Dryer,Garburator,Gas Cooktop,Humidifier,Refrigerator,Washer,Water Softener,Window Coverings,Wine Refrigerator |
| Zoning | R-G |
| Number of Garage Spaces | 4 |
| Restrictions | Restrictive Covenant,Utility Right Of Way |
| Year Built | 2008 |
| Architectural Style | 2 Storey |
| Community Features | Golf,Park,Playground,Pond,Schools Nearby,Shopping Nearby,Sidewalks,Street Lights |
| Levels | Two |
| Property Subtype | Detached |
| Transaction Type | For Sale |
| HOA Fee 2 | 262.50 |
| County | Calgary |
| Property Type | Residential |
| Subdivision Name | Panorama Hills |
| Parking Total | 7 |
| Construction Materials | Stone,Stucco,Wood Frame |
| District | CAL Zone N |
| Full Baths | 3 |
| Status | Active |
| City | Calgary |
| Basement Development | Finished |
| Association Amenities | None |
| Structure Type | House |
| Standard Status | Active |
| Condo Type | Not a Condo |
| Association Fee 2 Frequency | Annually |
| Association 2 YN | Yes |
| Suite | No |
Interior Features
| Interior Features | Built-in Features,Ceiling Fan(s),Central Vacuum,Closet Organizers,Crown Molding,Double Vanity,French Door,Granite Counters,High Ceilings,Kitchen Island,No Animal Home,No Smoking Home,Open Floorplan,P |
|---|---|
| Basement | Full |
| Flooring | Carpet,Ceramic Tile,Hardwood,Vinyl Plank |
| Fireplace Features | Basement,Electric,Gas,Living Room,Recreation Room |
| Fireplaces Total | 2 |
| Basement Features | Other,Drop Ceiling |
| Half Baths | 1 |
| Bedrooms Above Grade | 4 |
| Rooms Above Grade | 10 |
| Ensuite | Yes |
| Total Bedrooms | 6 |
| Below Grade Finished Area | 1311.97 |
| Below Grade Finished Area Unit Type | SquareFeet |
| Total Baths | 4 |
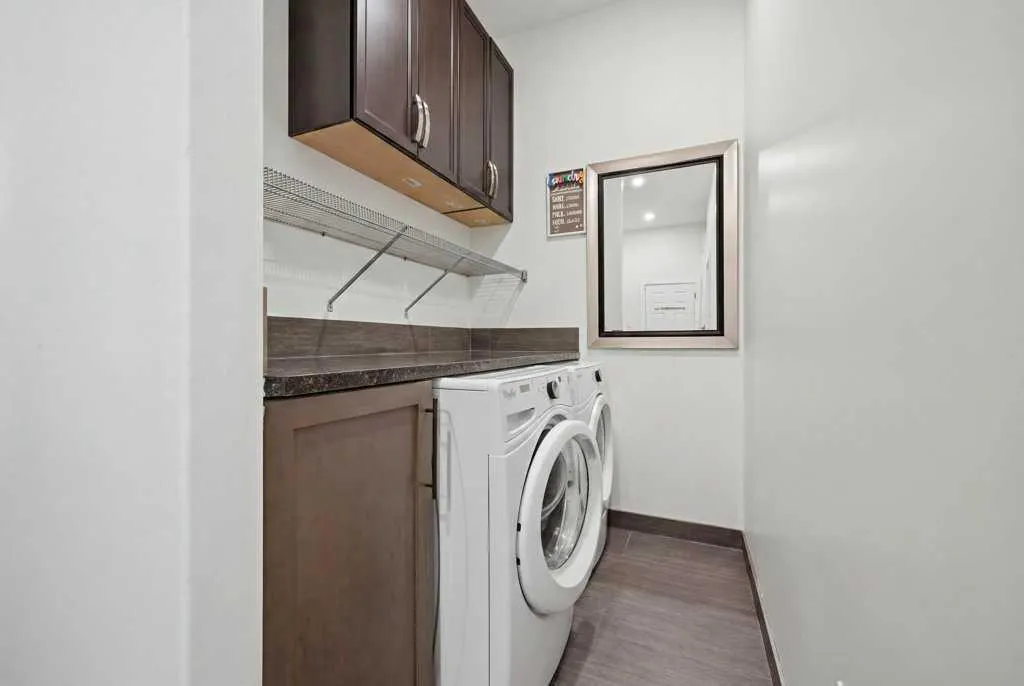
| Laundry Features | Laundry Room,Main Level |
| Five Piece Ensuite Bath | 1 |
| Main Level Finished Area | 1450.14 |
| Main Level Finished Area Metres | 134.72 |
| Main Level Finished Area SF | 1450.14 |
| Main Level Finished Area Srch Sq | 1450.14 |
| Main Level Areas | SquareFeet |
Exterior Features
| Exterior Features | BBQ gas line,Playground,Private Entrance,Private Yard,Storage |
|---|---|
| Lot Features | Back Yard,Cleared,Corner Lot,Cul-De-Sac,Front Yard,Landscaped,Level,Low Maintenance Landscape,Paved,Street Lighting,Underground Sprinklers,Waterfall,Yard Drainage |
| Fencing | Fenced |
| Inclusions | Microwave built-in,Central Vacuum System (as is),Water Softener,RO Water Filter,Hood-Fan,Mini Fridge (Kitchen and Basement - as is),White Refrigerator in the basement. Outdoor Speakers and Ceiling Bu |
| Parking Features | Additional Parking,Aggregate,Driveway,Insulated,Oversized,Side By Side,Tandem,Triple Garage Attached |
| WaterFront Features | Pond |
| Frontage Length | 25.18M 82`7 |
| Foundation | Poured Concrete |
| Lot Size Acres | 0.16 |
| Garage Y/N | Yes |
| Lot Size Square Feet | 7104 |
| Frontage Ft | 82.60 |
| Patio And Porch Features | Deck,Front Porch |
Amenities
- Foreclosure
- Views
- Short Sale
- New Construction
- Adult 55+
- Lease To Own
- No Strata Fees
- Furnished
- Primary On Main
- Air Conditioning
- Seller Finance
- Green
- Fixer Upper
- Horse
- Golf
- Fireplace
- Deck
- Garage
- Basement
- Pool
Property vs Single Family Average in T3K 0M5
Price
Year Built
Visits
In The Neighbourhood
Open House
Calgary
$ 1,169,000
- Type
- Single Family
- Size
- 2,672 SqFt
- Rooms
- 4 Beds + 2.5 Baths
MaxWell Canyon Creek
Just Listed
Calgary
$ 769,900
- Type
- Single Family
- Size
- 2,469 SqFt
- Rooms
- 5 Beds + 3.5 Baths
MaxWell Canyon Creek
Just Listed
Calgary
$ 649,000
- Type
- Single Family
- Size
- 1,738 SqFt
- Rooms
- 3 Beds + 2.5 Baths
CIR Realty
Open House
Calgary
$ 774,900
- Type
- Single Family
- Size
- 2,239 SqFt
- Rooms
- 5 Beds + 3.5 Baths
Real Broker
Open House
Calgary
$ 789,900
- Type
- Single Family
- Size
- 2,265 SqFt
- Rooms
- 5 Beds + 3.5 Baths
Century 21 Bravo Realty
Views
Calgary
$ 899,999
- Type
- Single Family
- Size
- 2,424 SqFt
- Rooms
- 4 Beds + 4 Baths
Coldwell Banker Mountain Central
Calgary
$ 725,000
- Type
- Single Family
- Size
- 2,205 SqFt
- Rooms
- 5 Beds + 3.5 Baths
RE/MAX Realty Professionals
Views
Calgary
$ 849,000
- Type
- Single Family
- Size
- 2,003 SqFt
- Rooms
- 4 Beds + 3.5 Baths
Century 21 Bravo Realty
Reduced
Calgary
$ 749,800
- Type
- Single Family
- Size
- 2,369 SqFt
- Rooms
- 4 Beds + 2.5 Baths
First Place Realty
 Data is supplied by Pillar 9™ MLS® System. Pillar 9™ is the owner of the copyright in its MLS® System. Data is deemed reliable but is not guaranteed accurate by Pillar 9™. The trademarks MLS®, Multiple Listing Service® and the associated logos are owned by The Canadian Real Estate Association (CREA) and identify the quality of services provided by real estate professionals who are members of CREA. Used under license.

 Data is supplied by Pillar 9™ MLS® System. Pillar 9™ is the owner of the copyright in its MLS® System. Data is deemed reliable but is not guaranteed accurate by Pillar 9™. The trademarks MLS®, Multiple Listing Service® and the associated logos are owned by The Canadian Real Estate Association (CREA) and identify the quality of services provided by real estate professionals who are members of CREA. Used under license.
Last Update: September 12, 2026 10:31 AM U
Data is supplied by Pillar 9™ MLS® System. Pillar 9™ is the owner of the copyright in its MLS® System. Data is deemed reliable but is not guaranteed accurate by Pillar 9™. The trademarks MLS®, Multiple Listing Service® and the associated logos are owned by The Canadian Real Estate Association (CREA) and identify the quality of services provided by real estate professionals who are members of CREA. Used under license.
Last Update: September 12, 2026 10:31 AM U
 Information should be deemed reliable but not guaranteed, all representations are approximate, and individual verification is recommended. Copyright ©2026 All rights reserved.
The trademarks REALTOR®, REALTORS® and the REALTOR® logo are controlled by The Canadian Real Estate Association (CREA) and identify real estate professionals who are members of CREA. The trademarks MLS®, Multiple Listing Service® and the associated logos are owned by CREA and identify the quality of
Information should be deemed reliable but not guaranteed, all representations are approximate, and individual verification is recommended. Copyright ©2026 All rights reserved.
The trademarks REALTOR®, REALTORS® and the REALTOR® logo are controlled by The Canadian Real Estate Association (CREA) and identify real estate professionals who are members of CREA. The trademarks MLS®, Multiple Listing Service® and the associated logos are owned by CREA and identify the quality of
 Data is supplied by Pillar 9™ MLS® System. Pillar 9™ is the owner of the copyright in its MLS® System. Data is deemed reliable but is not guaranteed accurate by Pillar 9™. The trademarks MLS®, Multiple Listing Service® and the associated logos are owned by The Canadian Real Estate Association (CREA) and identify the quality of services provided by real estate professionals who are members of CREA. Used under license.