
Address
813 3 Avenue Nw, Calgary, AB
Price
$ 739,000
Property Attributes
- ID#A2337057
- TypeSingle Family
- Listing Status Active
- CityCalgary
- AreaCAL Zone CC
- NeighbourhoodSunnyside
- Postal CodeT2N 0J5
- Style1 and Half Storey
- Year Built1911
- Price$ 739,000
- Bedrooms3
- Full Bathrooms1
- Half Bathrooms0
- Sqr Footage951
- Lot Size0.068871 Acres
Data Source:
Pillar 9 Technologies
Property Description
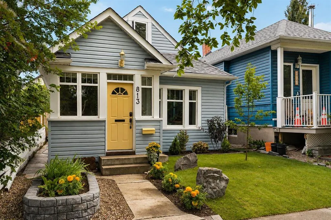
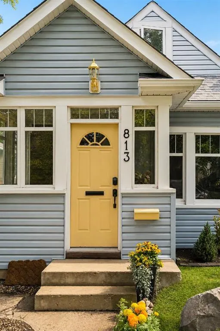
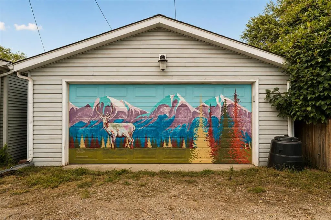
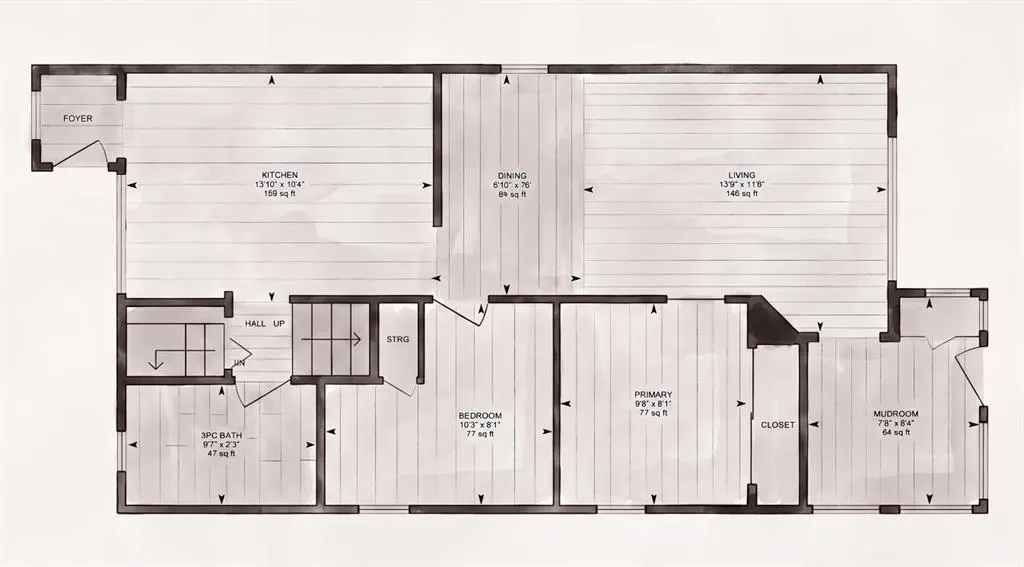
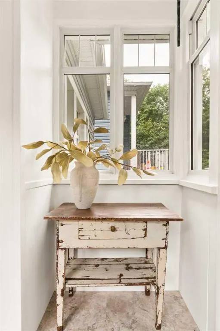
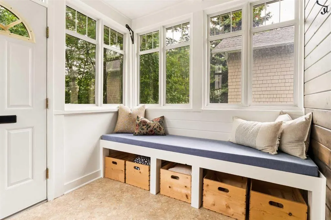
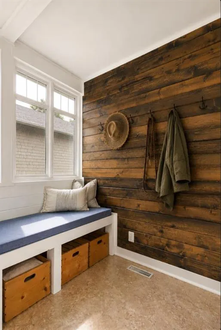
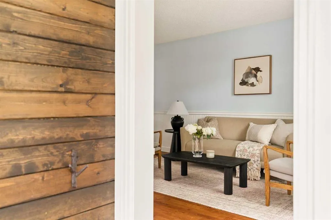
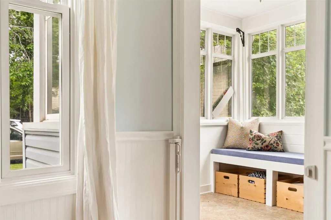
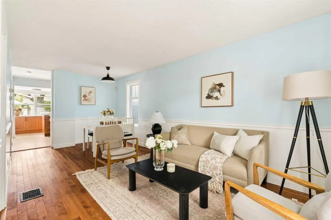
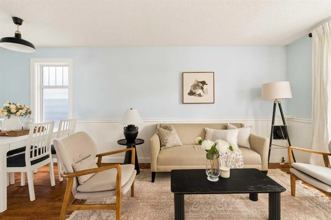
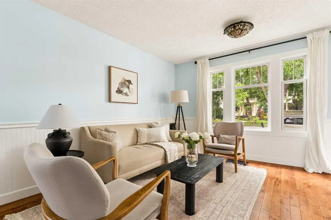
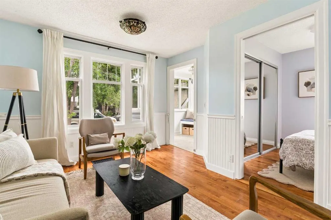
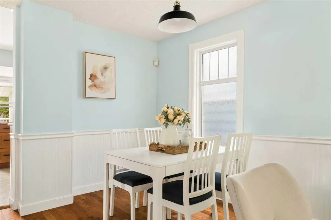
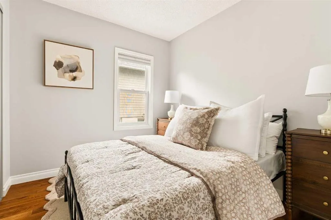
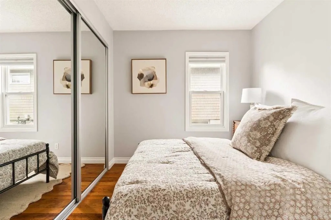
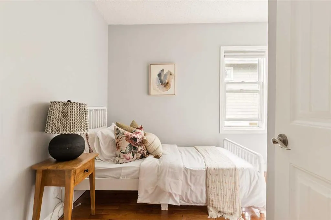
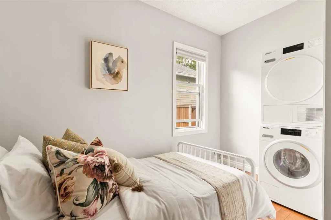
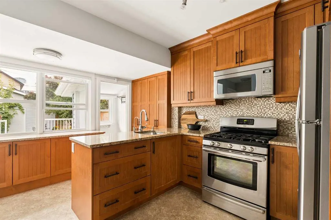
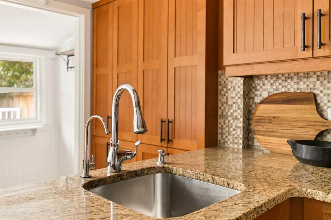
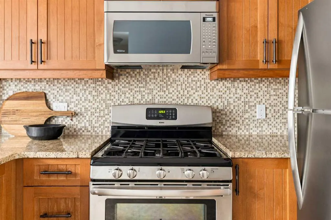
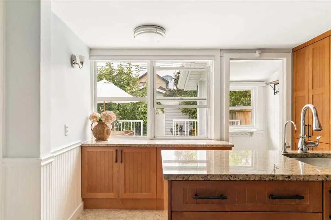
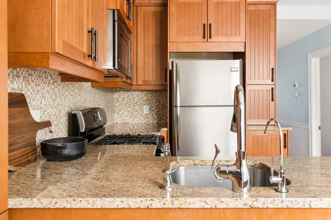
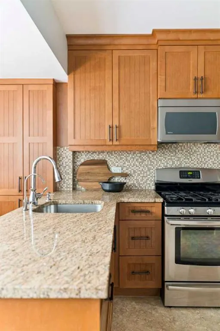
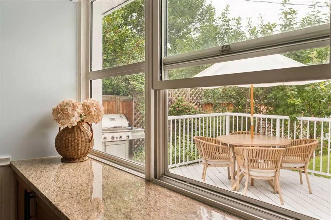
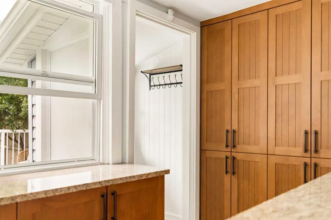
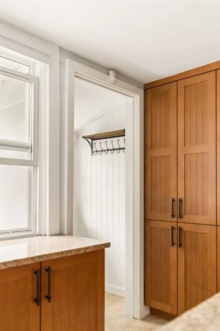
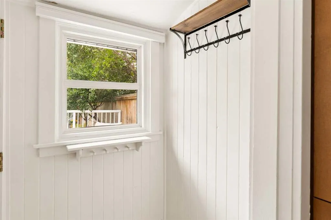
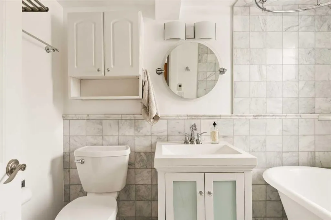
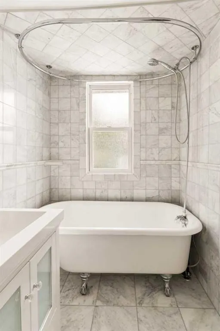
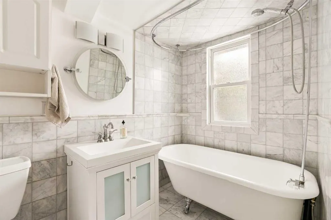
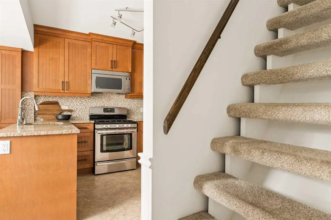
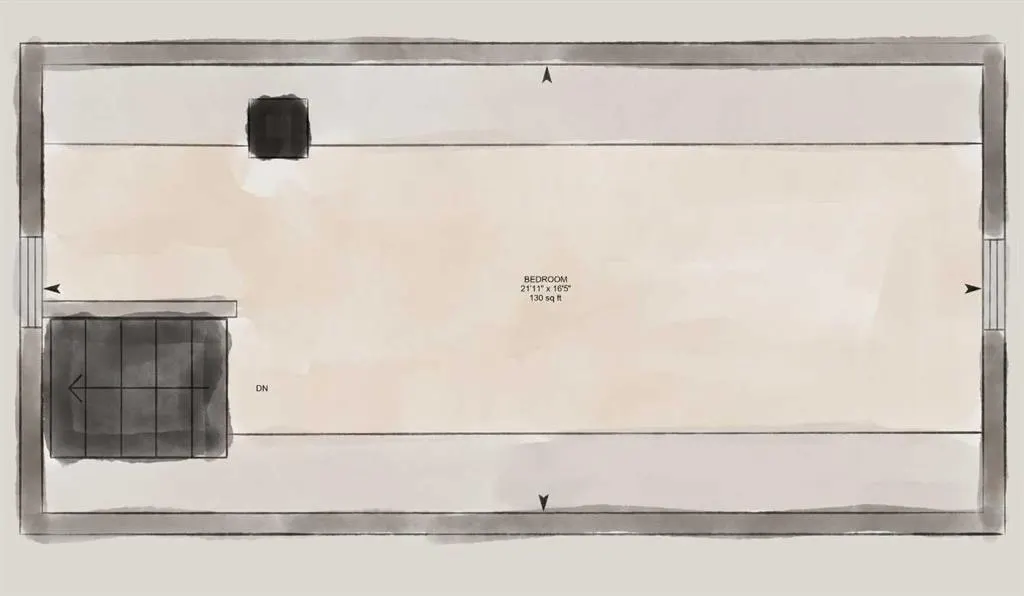
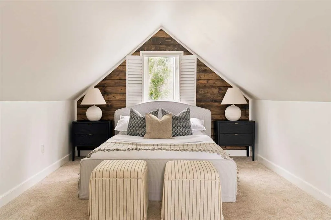
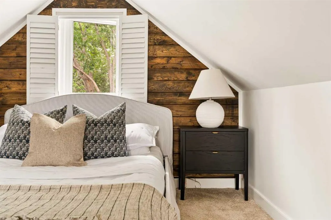
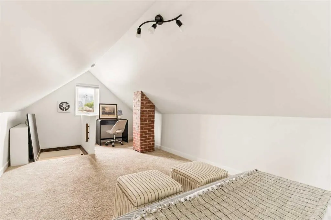
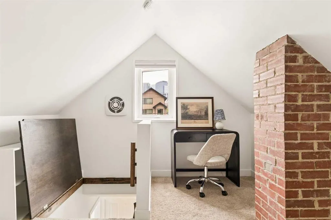
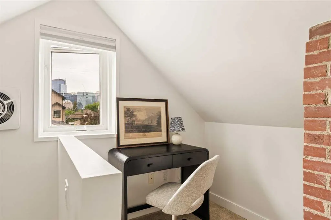
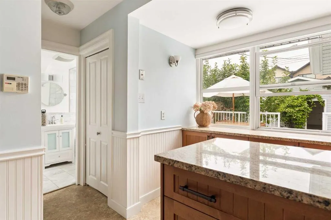
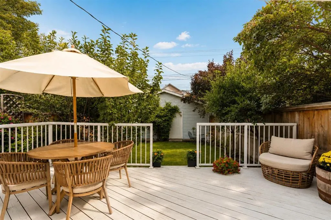
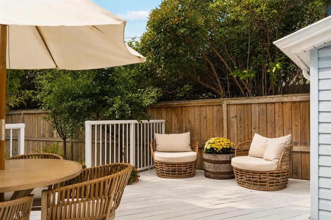
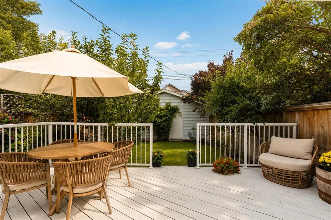
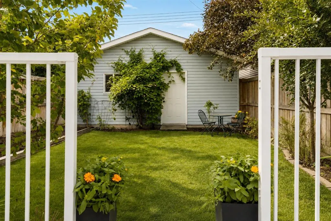
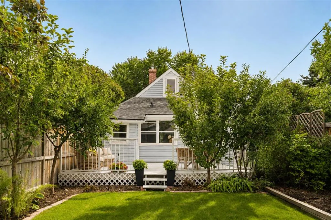
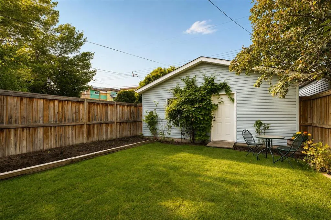
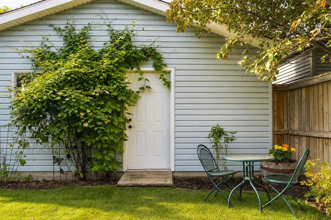
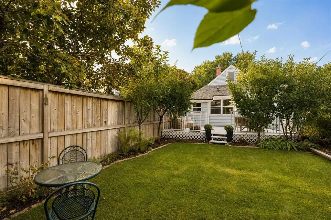
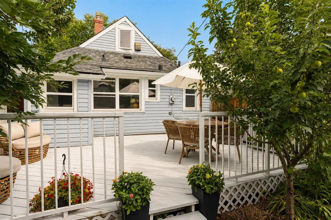
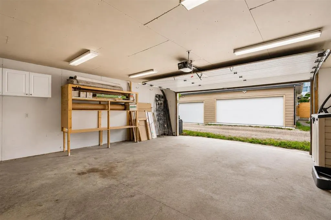
The next owners are going to love living here. Built in 1911, this is a well-kept house in a quiet pocket of Sunnyside, with something increasingly hard to find in the inner city: a full-length lot and an oversized, insulated double-car garage. You’re close enough to walk for groceries, coffee, dinner, the C-Train or downtown, but far enough from Kensington’s hustle and bustle that home still feels quiet. The property sits outside the 2013 floodplain. The house sits mid-block on a dead-end street, with a large south-facing deck and a private backyard filled with mature fruit trees, shrubs and an established garden. Inside, the kitchen has plenty of storage, maple cabinetry, granite counters, hardwood floors and stainless appliances. The bathroom has marble tile and an original clawfoot tub. The house has a wonderful entrance mudroom with lots of storage. Upstairs, the second floor is tucked beneath the gable, with room for a bedroom and sitting area, plus a small home office overlooking downtown. The house has been properly looked after. Newer shingles and windows, added exterior insulation, upgraded plumbing and 100-amp electrical, Miele washer and dryer, a new hot water tank, and new sewer and water lines to the City connection. The foundation has also been assessed by an engineer. Sunnyside is one of those neighbourhoods people tend to stay in. Kids play on the street, neighbours know one another, and most of daily life can happen on foot. This is a house you can move into, enjoy right away, and simply enjoy living in Sunnyside. Video in listing
| Price History | |
|---|---|
| 8/13/2026 | Listed $739,000 |
General Features
| Heating | Forced Air,Natural Gas |
|---|---|
| Cooling | Other |
| Roof | Asphalt Shingle |
| Appliances | Dishwasher,Dryer,Microwave Hood Fan,Range,Washer/Dryer Stacked,Window Coverings |
| Zoning | M-CGd72 |
| Number of Garage Spaces | 2 |
| Restrictions | None Known |
| Year Built | 1911 |
| Architectural Style | 1 and Half Storey |
| Community Features | Park,Playground,Schools Nearby,Sidewalks,Walking/Bike Paths |
| Levels | One and One Half |
| Property Subtype | Detached |
| Transaction Type | For Sale |
| County | Calgary |
| Property Type | Residential |
| Subdivision Name | Sunnyside |
| Parking Total | 2 |
| Construction Materials | Vinyl Siding,Wood Frame |
| District | CAL Zone CC |
| Full Baths | 1 |
| Status | Active |
| City | Calgary |
| Basement Development | Unfinished |
| Virtual Tour URL Unbranded | https://youriguide.com/813_3_ave_nw_calgary_ab/ |
| Structure Type | House |
| Standard Status | Active |
| Condo Type | Not a Condo |
| Suite | No |
Interior Features
| Interior Features | Built-in Features,Closet Organizers,Granite Counters,Storage,Vinyl Windows |
|---|---|
| Basement | Partial |
| Flooring | Hardwood,Vinyl |
| Floor Location | Other |
| Basement Features | None |
| Bedrooms Above Grade | 3 |
| Rooms Above Grade | 6 |
| Total Bedrooms | 3 |
| Below Grade Finished Area Unit Type | SquareFeet |
| Total Baths | 1 |
| Laundry Features | Main Level |
| Main Level Finished Area | 766.61 |
| Main Level Finished Area Metres | 71.22 |
| Main Level Finished Area SF | 766.61 |
| Main Level Finished Area Srch Sq | 766.61 |
| Main Level Areas | SquareFeet |
Exterior Features
| Exterior Features | Private Yard,Storage |
|---|---|
| Lot Features | Back Lane,Paved |
| Fencing | Fenced |
| Inclusions | Fridge,Dishwasher,OTR,Range,Washer Dryer |
| Parking Features | Double Garage Detached |
| Frontage Length | 7.62M 25`0 |
| Foundation | Poured Concrete |
| Lot Size Dimensions | 25' x 120 |
| Lot Size Acres | 0.07 |
| Garage Y/N | Yes |
| Lot Size Square Feet | 3000 |
| Frontage Ft | 25.00 |
| Patio And Porch Features | Enclosed |
Amenities
- Foreclosure
- Views
- Short Sale
- New Construction
- Adult 55+
- Lease To Own
- No Strata Fees
- Furnished
- Primary On Main
- Air Conditioning
- Seller Finance
- Green
- Fixer Upper
- Horse
- Golf
- Fireplace
- Deck
- Garage
- Basement
- Pool
Property vs Single Family Average in T2N 0J5
Price
Year Built
Visits
In The Neighbourhood
Open House
Calgary
$ 1,295,000
- Type
- Single Family
- Size
- 2,790 SqFt
- Rooms
- 4 Beds + 4.5 Baths
RE/MAX House of Real Estate
Views
Calgary
$ 799,999
- Type
- Single Family
- Size
- 1,220 SqFt
- Rooms
- 2 Beds + 2 Baths
RE/MAX Complete Realty
Reduced
Calgary
$ 1,385,000
- Type
- Single Family
- Size
- 1,451 SqFt
- Rooms
- 3 Beds + 2.5 Baths
Ko Realty Ltd.
Open House
Calgary
$ 1,795,000
- Type
- Single Family
- Size
- 2,377 SqFt
- Rooms
- 4 Beds + 3.5 Baths
eXp Realty
 Data is supplied by Pillar 9™ MLS® System. Pillar 9™ is the owner of the copyright in its MLS® System. Data is deemed reliable but is not guaranteed accurate by Pillar 9™. The trademarks MLS®, Multiple Listing Service® and the associated logos are owned by The Canadian Real Estate Association (CREA) and identify the quality of services provided by real estate professionals who are members of CREA. Used under license.

 Data is supplied by Pillar 9™ MLS® System. Pillar 9™ is the owner of the copyright in its MLS® System. Data is deemed reliable but is not guaranteed accurate by Pillar 9™. The trademarks MLS®, Multiple Listing Service® and the associated logos are owned by The Canadian Real Estate Association (CREA) and identify the quality of services provided by real estate professionals who are members of CREA. Used under license.
Last Update: September 9, 2026 7:07 PM UTC
Data is supplied by Pillar 9™ MLS® System. Pillar 9™ is the owner of the copyright in its MLS® System. Data is deemed reliable but is not guaranteed accurate by Pillar 9™. The trademarks MLS®, Multiple Listing Service® and the associated logos are owned by The Canadian Real Estate Association (CREA) and identify the quality of services provided by real estate professionals who are members of CREA. Used under license.
Last Update: September 9, 2026 7:07 PM UTC
 Information should be deemed reliable but not guaranteed, all representations are approximate, and individual verification is recommended. Copyright ©2026 All rights reserved.
The trademarks REALTOR®, REALTORS® and the REALTOR® logo are controlled by The Canadian Real Estate Association (CREA) and identify real estate professionals who are members of CREA. The trademarks MLS®, Multiple Listing Service® and the associated logos are owned by CREA and identify the quality of
Information should be deemed reliable but not guaranteed, all representations are approximate, and individual verification is recommended. Copyright ©2026 All rights reserved.
The trademarks REALTOR®, REALTORS® and the REALTOR® logo are controlled by The Canadian Real Estate Association (CREA) and identify real estate professionals who are members of CREA. The trademarks MLS®, Multiple Listing Service® and the associated logos are owned by CREA and identify the quality of
 Data is supplied by Pillar 9™ MLS® System. Pillar 9™ is the owner of the copyright in its MLS® System. Data is deemed reliable but is not guaranteed accurate by Pillar 9™. The trademarks MLS®, Multiple Listing Service® and the associated logos are owned by The Canadian Real Estate Association (CREA) and identify the quality of services provided by real estate professionals who are members of CREA. Used under license.