
Views




Address
158 Saratoga Close Ne, Calgary, AB
Price
$ 544,900
Property Attributes
- ID#A2339490
- TypeSingle Family
- Listing Status Active
- CityCalgary
- AreaCAL Zone NE
- NeighbourhoodMonterey Park
- Postal CodeT1Y 7A1
- Style2 Storey
- Year Built1996
- Price$ 544,900
- Bedrooms3
- Full Bathrooms2
- Half Bathrooms1
- Sqr Footage1424
- Lot Size0.099564 Acres
Data Source:
Pillar 9 Technologies
Property Description
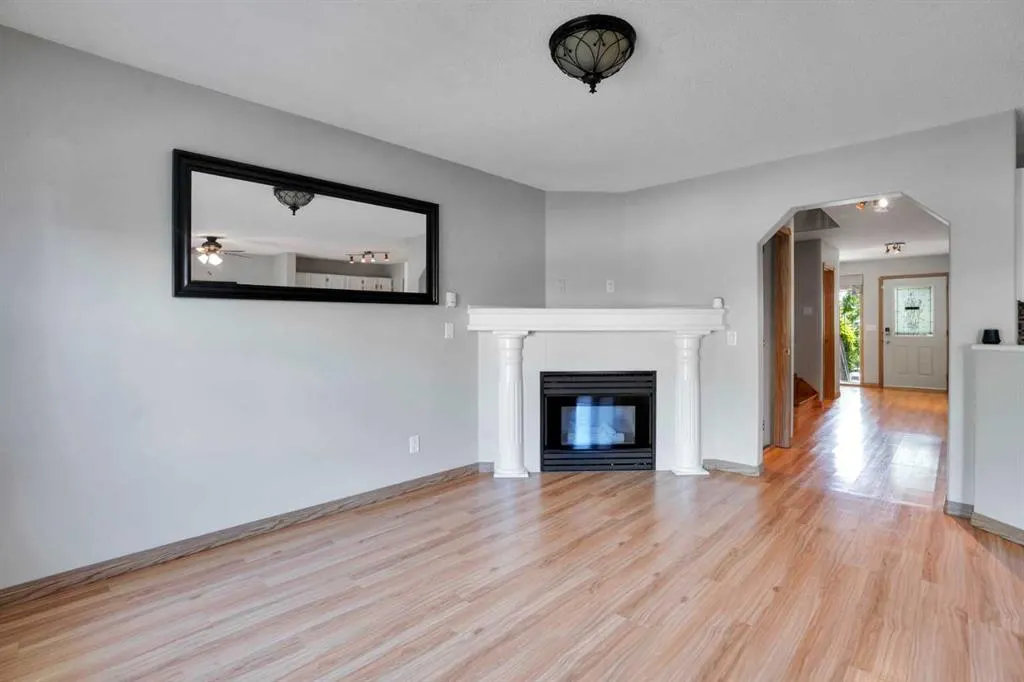
This beautifully maintained family home, showcases exceptional pride of ownership throughout. Step inside to a spacious foyer featuring ceramic tile, newer laminate, and hardwood flooring in warm earth tones. The bright and inviting kitchen offers upgraded stainless steel appliances, modern finishes, and crisp white cabinetry, while the generous dining area overlooks the comfortable family room, creating a functional layout perfect for everyday living and entertaining. Upstairs, you’ll find generously sized bedrooms, including an oversized primary retreat complete with a walk-in closet and spa-inspired ensuite. The fully developed lower level provides additional living space ideal for entertaining, game nights, a recreation room, or family gatherings. Step outside and enjoy the spectacular backyard, featuring a massive raised deck perfect for summer BBQs and outdoor entertaining. Backing onto beautiful greenspace, the property offers added privacy and scenic views. Ideally located close to schools, shopping, medical services, parks, and sports facilities, this meticulously cared-for home offers an exceptional opportunity in a fantastic location. Available for immediate possession. Book your showing today!
| Price History | |
|---|---|
| 8/24/2026 | Listed $544,900 |
General Features
| Heating | Forced Air,Natural Gas |
|---|---|
| Cooling | Central Air |
| Roof | Asphalt Shingle |
| Appliances | Central Air Conditioner,Dishwasher,Dryer,Electric Stove,Freezer,Microwave,Range Hood,Refrigerator,Washer,Window Coverings |
| Zoning | R-CG |
| Number of Garage Spaces | 4 |
| Restrictions | None Known |
| Year Built | 1996 |
| Architectural Style | 2 Storey |
| Community Features | Park,Playground,Schools Nearby,Shopping Nearby,Sidewalks,Street Lights,Walking/Bike Paths |
| Levels | Two |
| Property Subtype | Detached |
| Transaction Type | For Sale |
| County | Calgary |
| Property Type | Residential |
| Subdivision Name | Monterey Park |
| Parking Total | 4 |
| Construction Materials | Vinyl Siding,Wood Frame |
| District | CAL Zone NE |
| Full Baths | 2 |
| Status | Active |
| City | Calgary |
| Basement Development | Finished |
| Virtual Tour URL Unbranded | https://track.pstmrk.it/3s/elite-measurements.aryeo.com%2Fsites%2Frjplwmym%2Funbranded/cUpU/-ILHAQ/AQ/4f1566d6-12b8-4b4a-a182-59b5c9d3e052/3/ByfxgW9m2O |
| Structure Type | House |
| Virtual Tour URL Branded | https://track.pstmrk.it/3s/elite-measurements.aryeo.com%2Fsites%2F158-saratoga-close-ne-calgary-ab-t1y-7a1-27988611%2Fbranded/cUpU/-ILHAQ/AQ/4f1566d6-12b8-4b4a-a182-59b5c9d3e052/2/Pn0bNflEYW |
| Standard Status | Active |
| Condo Type | Not a Condo |
| Suite | No |
Interior Features
| Interior Features | Built-in Features |
|---|---|
| Basement | Full |
| Flooring | Carpet,Ceramic Tile,Laminate,Vinyl |
| Fireplace Features | Electric |
| Fireplaces Total | 1 |
| Basement Features | Walk Up |
| Half Baths | 1 |
| Bedrooms Above Grade | 3 |
| Rooms Above Grade | 7 |
| Ensuite | Yes |
| Total Bedrooms | 3 |
| Below Grade Finished Area Unit Type | SquareFeet |
| Total Baths | 3 |
| Laundry Features | Lower Level |
| Four Piece Ensuite Bath | 1 |
| Main Level Areas | SquareFeet |
Exterior Features
| Exterior Features | Balcony,Playground,Private Entrance,Private Yard,Rain Barrel/Cistern(s) |
|---|---|
| Lot Features | Backs on to Park/Green Space,Front Yard,Landscaped,Lawn,Rectangular Lot |
| Fencing | Fenced |
| Inclusions | Storage Shed |
| Parking Features | Double Garage Attached |
| Frontage Length | 9.27M 30`5 |
| Foundation | Poured Concrete |
| Lot Size Acres | 0.10 |
| Garage Y/N | Yes |
| Lot Size Square Feet | 4337 |
| Frontage Ft | 30.40 |
| Patio And Porch Features | Deck,Front Porch |
Amenities
- Foreclosure
- Views
- Short Sale
- New Construction
- Adult 55+
- Lease To Own
- No Strata Fees
- Furnished
- Primary On Main
- Air Conditioning
- Seller Finance
- Green
- Fixer Upper
- Horse
- Golf
- Fireplace
- Deck
- Garage
- Basement
- Pool
Property vs Single Family Average in T1Y 7A1
Price
Year Built
Visits
In The Neighbourhood
Calgary
$ 475,000
- Type
- Single Family
- Size
- 1,023 SqFt
- Rooms
- 2 Beds + 1 Baths
The Real Estate District
Calgary
$ 689,900
- Type
- Single Family
- Size
- 2,050 SqFt
- Rooms
- 4 Beds + 3.5 Baths
RE/MAX House of Real Estate
Calgary
$ 540,000
- Type
- Single Family
- Size
- 1,038 SqFt
- Rooms
- 4 Beds + 3 Baths
TREC The Real Estate Company
Calgary
$ 594,888
- Type
- Single Family
- Size
- 1,871 SqFt
- Rooms
- 5 Beds + 3.5 Baths
RE/MAX Real Estate (Mountain View)
Calgary
$ 774,900
- Type
- Single Family
- Size
- 2,027 SqFt
- Rooms
- 3 Beds + 3.5 Baths
Century 21 Bravo Realty
Calgary
$ 619,900
- Type
- Single Family
- Size
- 1,568 SqFt
- Rooms
- 4 Beds + 3.5 Baths
RE/MAX House of Real Estate
 Data is supplied by Pillar 9™ MLS® System. Pillar 9™ is the owner of the copyright in its MLS® System. Data is deemed reliable but is not guaranteed accurate by Pillar 9™. The trademarks MLS®, Multiple Listing Service® and the associated logos are owned by The Canadian Real Estate Association (CREA) and identify the quality of services provided by real estate professionals who are members of CREA. Used under license.

 Data is supplied by Pillar 9™ MLS® System. Pillar 9™ is the owner of the copyright in its MLS® System. Data is deemed reliable but is not guaranteed accurate by Pillar 9™. The trademarks MLS®, Multiple Listing Service® and the associated logos are owned by The Canadian Real Estate Association (CREA) and identify the quality of services provided by real estate professionals who are members of CREA. Used under license.
Last Update: September 12, 2026 10:31 AM U
Data is supplied by Pillar 9™ MLS® System. Pillar 9™ is the owner of the copyright in its MLS® System. Data is deemed reliable but is not guaranteed accurate by Pillar 9™. The trademarks MLS®, Multiple Listing Service® and the associated logos are owned by The Canadian Real Estate Association (CREA) and identify the quality of services provided by real estate professionals who are members of CREA. Used under license.
Last Update: September 12, 2026 10:31 AM U
 Information should be deemed reliable but not guaranteed, all representations are approximate, and individual verification is recommended. Copyright ©2026 All rights reserved.
The trademarks REALTOR®, REALTORS® and the REALTOR® logo are controlled by The Canadian Real Estate Association (CREA) and identify real estate professionals who are members of CREA. The trademarks MLS®, Multiple Listing Service® and the associated logos are owned by CREA and identify the quality of
Information should be deemed reliable but not guaranteed, all representations are approximate, and individual verification is recommended. Copyright ©2026 All rights reserved.
The trademarks REALTOR®, REALTORS® and the REALTOR® logo are controlled by The Canadian Real Estate Association (CREA) and identify real estate professionals who are members of CREA. The trademarks MLS®, Multiple Listing Service® and the associated logos are owned by CREA and identify the quality of
 Data is supplied by Pillar 9™ MLS® System. Pillar 9™ is the owner of the copyright in its MLS® System. Data is deemed reliable but is not guaranteed accurate by Pillar 9™. The trademarks MLS®, Multiple Listing Service® and the associated logos are owned by The Canadian Real Estate Association (CREA) and identify the quality of services provided by real estate professionals who are members of CREA. Used under license.