
Address
2020 Bridlemeadows Manor Sw, Calgary, AB
Price
$ 668,500
Property Attributes
- ID#A2340373
- TypeSingle Family
- Listing Status Active
- CityCalgary
- AreaCAL Zone S
- NeighbourhoodBridlewood
- Postal CodeT2Y 4R9
- Style2 Storey
- Year Built2004
- Price$ 668,500
- Bedrooms4
- Full Bathrooms2
- Half Bathrooms1
- Sqr Footage1710
- Lot Size0.085239 Acres
Data Source:
Pillar 9 Technologies
Property Description
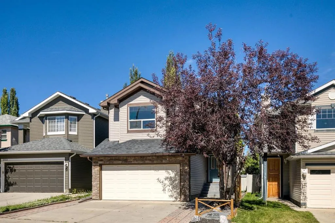
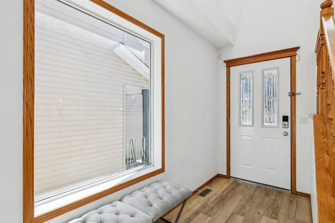
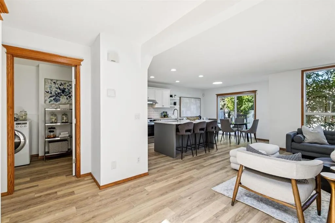
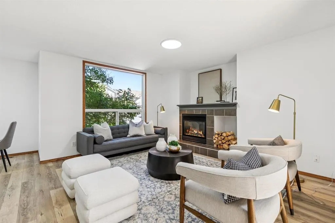
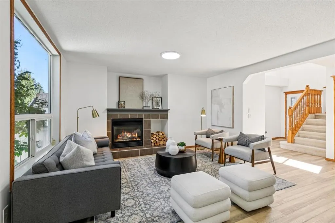
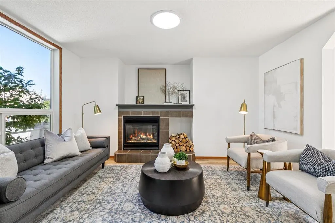
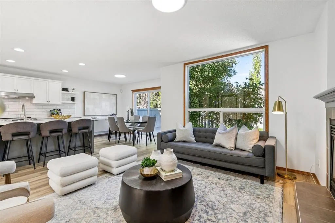
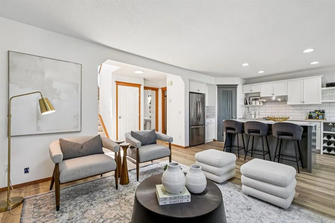
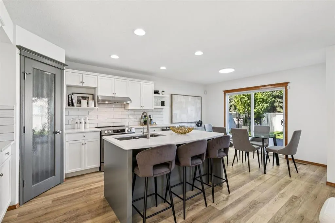
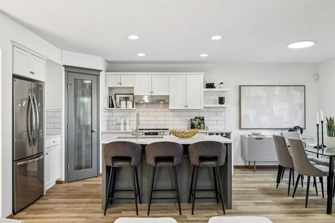
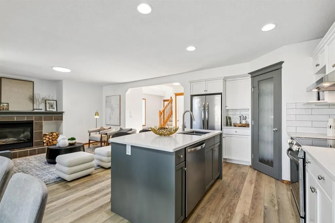
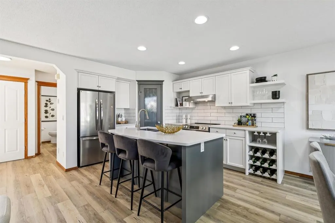
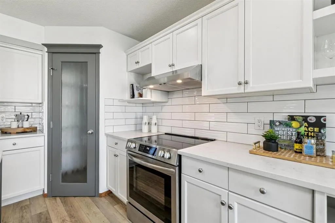
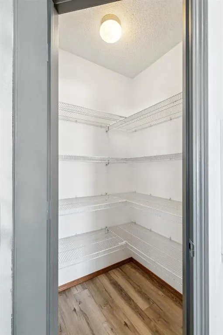
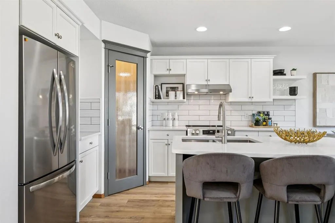
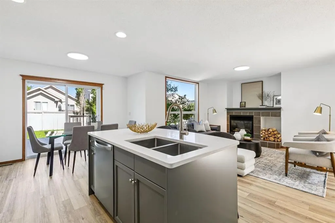
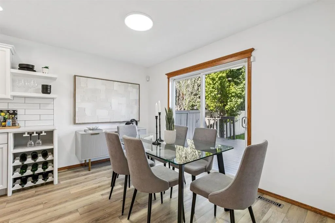
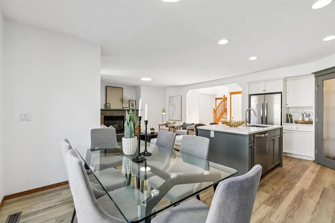
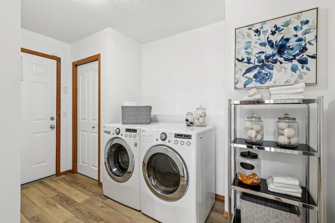
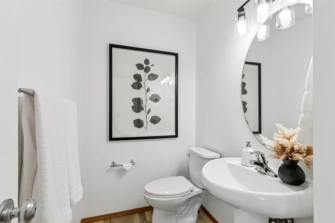
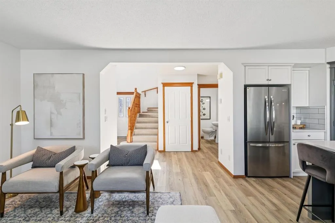
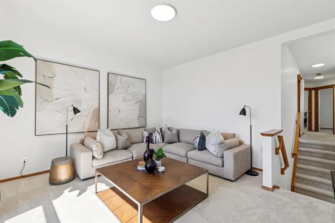
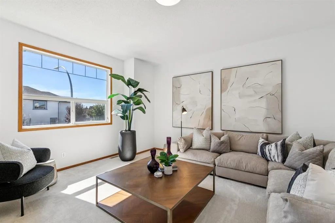
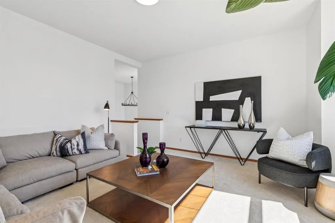
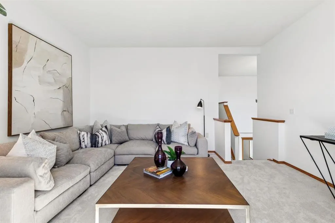
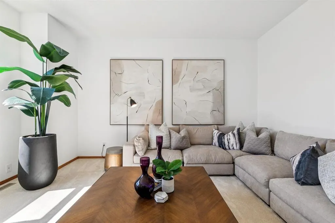
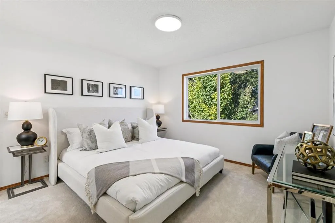
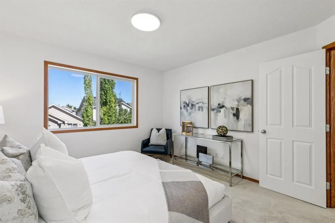
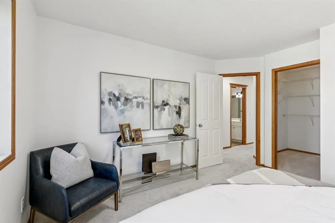
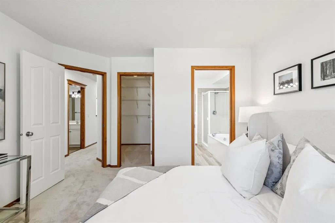
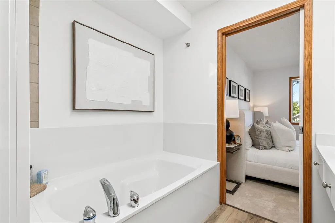
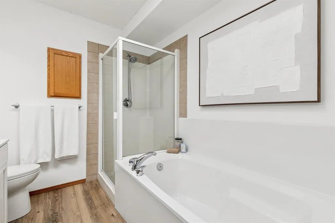
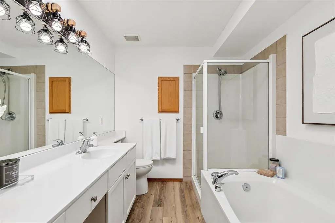
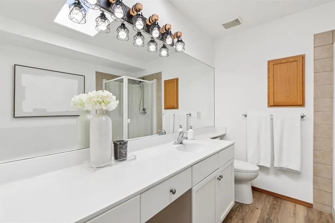
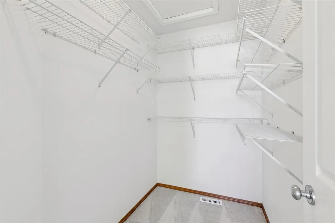
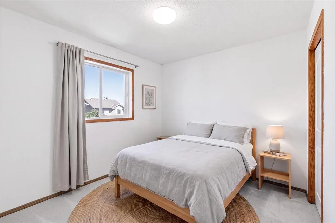
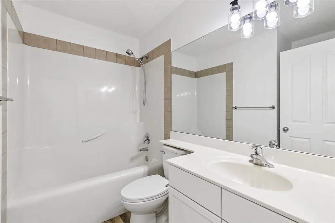
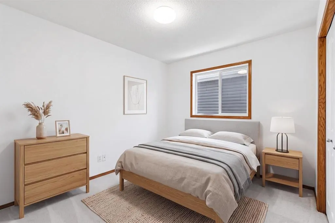
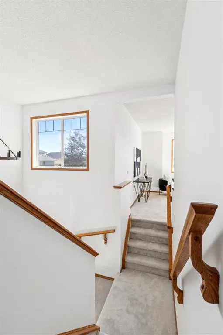
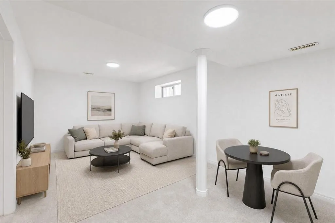
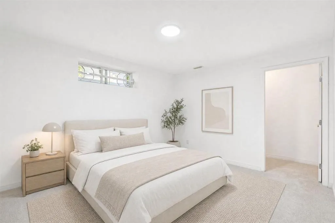
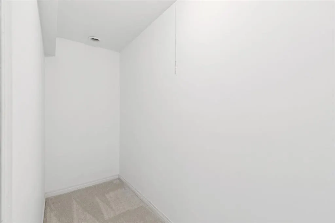
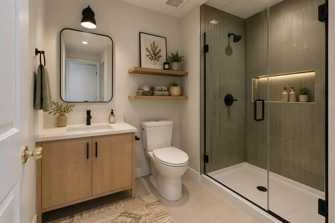
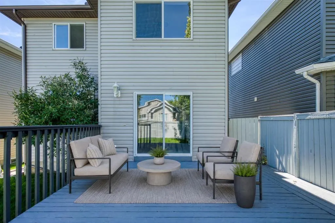
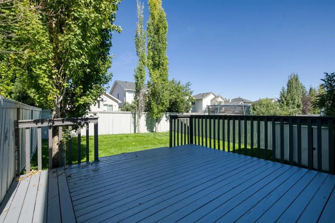
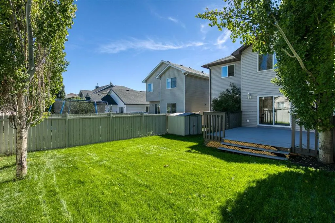
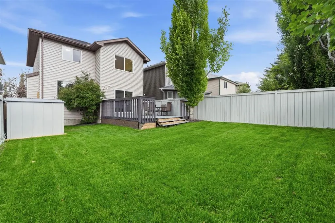
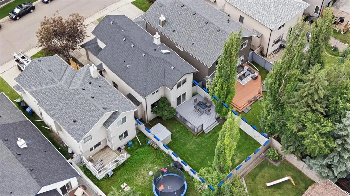
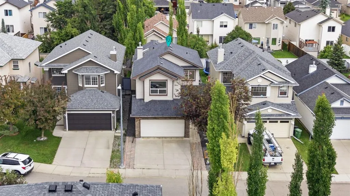
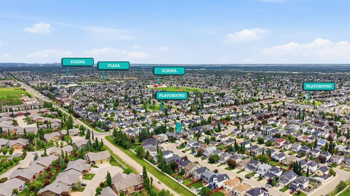
Offered for the very first time by its original owners, this beautifully updated Bridlewood home delivers the kind of refined comfort that rarely reaches the market. Ideally positioned on one of Bridlewood's most sought-after, family-friendly streets, this exceptional Calgary home makes a lasting impression from the moment you arrive. A decorative driveway pathway provides generous additional parking, while fresh landscaping, a custom stone address feature, a stylish privacy screen, and a brand new stone façade lend the exterior a sense of understated elegance that sets the tone for everything within. Step through the door and you are greeted by a striking open-to-above entrance, where new LVP flooring flows seamlessly across the entire main level. The heart of the home is a remodeled two-tone kitchen designed for both everyday living and effortless entertaining, featuring extended quartz countertops, a sit-up island perfect for morning conversations, newer stainless steel appliances, a classic subway tile backsplash, a custom-built wine rack, tasteful floating shelves, and a corner pantry. The open-plan living space unfolds gracefully around a warm feature fireplace, with a dining area that opens onto a large deck overlooking a beautifully maintained backyard framed by mature, considered landscaping. A guest bathroom and a laundry room with direct garage access complete the main floor. Upstairs, fresh high-quality carpet leads to a wonderfully bright bonus room bathed in natural light. The generous master suite offers a walk-in closet and an en-suite appointed with a large soaker tub, extended vanity, a separate walk-in shower, elegant LVP flooring, and a skylight that floods the space with sunshine. Two additional bedrooms and an updated family bathroom, finished in the same refined flooring, complete this level. The fully finished basement extends your living space further with a large rec room, an additional bedroom with a huge walk-in closet, ample storage, and space already marked out for a future bathroom. A newer roof, new toilets, fresh paint, new flooring across all three levels, and updated lighting throughout round out an impressive list of upgrades. Located within walking distance of Glenmore Christian Academy, Catholic and public schools, two play parks, and two shopping plazas, with easy access to Stoney Trail and Costco just ten minutes away, this Bridlewood residence offers the very best of Calgary family living.
| Price History | |
|---|---|
| 8/28/2026 | Listed $668,500 |
General Features
| Heating | Forced Air,Natural Gas |
|---|---|
| Cooling | None |
| Roof | Asphalt Shingle |
| Appliances | Dishwasher,Dryer,Electric Stove,Range Hood,Refrigerator,Washer |
| Zoning | R-G |
| Number of Garage Spaces | 2 |
| Restrictions | None Known |
| Year Built | 2004 |
| Architectural Style | 2 Storey |
| Community Features | Park,Playground,Schools Nearby,Shopping Nearby,Walking/Bike Paths |
| Levels | Two |
| Property Subtype | Detached |
| Transaction Type | For Sale |
| County | Calgary |
| Property Type | Residential |
| Subdivision Name | Bridlewood |
| Parking Total | 2 |
| Construction Materials | Stone,Vinyl Siding,Wood Frame |
| District | CAL Zone S |
| Full Baths | 2 |
| Status | Active |
| City | Calgary |
| Basement Development | Finished |
| Virtual Tour URL Unbranded | https://unbranded.youriguide.com/2020_bridlemeadows_manor_sw_calgary_ab/ |
| Structure Type | House |
| Virtual Tour URL Branded | https://youriguide.com/2020_bridlemeadows_manor_sw_calgary_ab/ |
| Standard Status | Active |
| Condo Type | Not a Condo |
| Suite | No |
Interior Features
| Interior Features | Breakfast Bar,Chandelier,Closet Organizers,High Ceilings,Kitchen Island,No Animal Home,No Smoking Home,Open Floorplan,Pantry,Quartz Counters,Skylight(s),Soaking Tub,Storage,Vaulted Ceiling(s),Vinyl W |
|---|---|
| Basement | Full |
| Flooring | Carpet,Vinyl Plank |
| Fireplace Features | Gas |
| Fireplaces Total | 1 |
| Basement Features | None |
| Half Baths | 1 |
| Bedrooms Above Grade | 3 |
| Rooms Above Grade | 7 |
| Ensuite | Yes |
| Total Bedrooms | 4 |
| Below Grade Finished Area | 679.73 |
| Below Grade Finished Area Unit Type | SquareFeet |
| Total Baths | 3 |
| Laundry Features | Laundry Room |
| Four Piece Ensuite Bath | 1 |
| Main Level Finished Area | 761.34 |
| Main Level Finished Area Metres | 70.73 |
| Main Level Finished Area SF | 761.34 |
| Main Level Finished Area Srch Sq | 761.34 |
| Main Level Areas | SquareFeet |
Exterior Features
| Exterior Features | None |
|---|---|
| Lot Features | Back Yard,Few Trees,Front Yard,Landscaped,Low Maintenance Landscape,Rectangular Lot |
| Fencing | Partial |
| Inclusions | N/A |
| Parking Features | Double Garage Attached |
| Frontage Length | 9.85M 32`4 |
| Foundation | Poured Concrete |
| Lot Size Acres | 0.09 |
| Garage Y/N | Yes |
| Lot Size Square Feet | 3713 |
| Frontage Ft | 32.32 |
| Patio And Porch Features | Deck |
Amenities
- Foreclosure
- Views
- Short Sale
- New Construction
- Adult 55+
- Lease To Own
- No Strata Fees
- Furnished
- Primary On Main
- Air Conditioning
- Seller Finance
- Green
- Fixer Upper
- Horse
- Golf
- Fireplace
- Deck
- Garage
- Basement
- Pool
Property vs Single Family Average in T2Y 4R9
Price
Year Built
Visits
In The Neighbourhood
Just Listed
Calgary
$ 550,000
- Type
- Single Family
- Size
- 1,406 SqFt
- Rooms
- 3 Beds + 3.5 Baths
Real Broker
Just Listed
Calgary
$ 559,900
- Type
- Single Family
- Size
- 878 SqFt
- Rooms
- 3 Beds + 2 Baths
First Place Realty
Open House
Calgary
$ 475,000
- Type
- Single Family
- Size
- 1,333 SqFt
- Rooms
- 3 Beds + 2.5 Baths
Renzo Real Estate Inc.
Just Listed
Calgary
$ 629,900
- Type
- Single Family
- Size
- 1,485 SqFt
- Rooms
- 4 Beds + 3.5 Baths
CIR Realty
Views
Calgary
$ 489,900
- Type
- Single Family
- Size
- 811 SqFt
- Rooms
- 4 Beds + 2 Baths
MaxWell Canyon Creek
Calgary
$ 649,000
- Type
- Single Family
- Size
- 1,831 SqFt
- Rooms
- 3 Beds + 2.5 Baths
Kirin Realty & Management Inc.
Reduced
Calgary
$ 499,999
- Type
- Single Family
- Size
- 1,037 SqFt
- Rooms
- 3 Beds + 1.5 Baths
Coldwell Banker Mountain Central
Reduced
Calgary
$ 588,888
- Type
- Single Family
- Size
- 1,407 SqFt
- Rooms
- 4 Beds + 3.5 Baths
Real Estate Professionals Inc.
Calgary
$ 699,900
- Type
- Single Family
- Size
- 1,739 SqFt
- Rooms
- 3 Beds + 3.5 Baths
Real Estate Professionals Inc.
 Data is supplied by Pillar 9™ MLS® System. Pillar 9™ is the owner of the copyright in its MLS® System. Data is deemed reliable but is not guaranteed accurate by Pillar 9™. The trademarks MLS®, Multiple Listing Service® and the associated logos are owned by The Canadian Real Estate Association (CREA) and identify the quality of services provided by real estate professionals who are members of CREA. Used under license.

 Data is supplied by Pillar 9™ MLS® System. Pillar 9™ is the owner of the copyright in its MLS® System. Data is deemed reliable but is not guaranteed accurate by Pillar 9™. The trademarks MLS®, Multiple Listing Service® and the associated logos are owned by The Canadian Real Estate Association (CREA) and identify the quality of services provided by real estate professionals who are members of CREA. Used under license.
Last Update: September 9, 2026 7:07 PM UTC
Data is supplied by Pillar 9™ MLS® System. Pillar 9™ is the owner of the copyright in its MLS® System. Data is deemed reliable but is not guaranteed accurate by Pillar 9™. The trademarks MLS®, Multiple Listing Service® and the associated logos are owned by The Canadian Real Estate Association (CREA) and identify the quality of services provided by real estate professionals who are members of CREA. Used under license.
Last Update: September 9, 2026 7:07 PM UTC
 Information should be deemed reliable but not guaranteed, all representations are approximate, and individual verification is recommended. Copyright ©2026 All rights reserved.
The trademarks REALTOR®, REALTORS® and the REALTOR® logo are controlled by The Canadian Real Estate Association (CREA) and identify real estate professionals who are members of CREA. The trademarks MLS®, Multiple Listing Service® and the associated logos are owned by CREA and identify the quality of
Information should be deemed reliable but not guaranteed, all representations are approximate, and individual verification is recommended. Copyright ©2026 All rights reserved.
The trademarks REALTOR®, REALTORS® and the REALTOR® logo are controlled by The Canadian Real Estate Association (CREA) and identify real estate professionals who are members of CREA. The trademarks MLS®, Multiple Listing Service® and the associated logos are owned by CREA and identify the quality of
 Data is supplied by Pillar 9™ MLS® System. Pillar 9™ is the owner of the copyright in its MLS® System. Data is deemed reliable but is not guaranteed accurate by Pillar 9™. The trademarks MLS®, Multiple Listing Service® and the associated logos are owned by The Canadian Real Estate Association (CREA) and identify the quality of services provided by real estate professionals who are members of CREA. Used under license.