
Address
4632 Montana Drive Nw, Calgary, AB
Price
$ 999,900
Property Attributes
- ID#A2344105
- TypeSingle Family
- Listing Status Active
- CityCalgary
- AreaCAL Zone NW
- NeighbourhoodMontgomery
- Postal CodeT3B 1G1
- StyleBungalow
- Year Built1969
- Price$ 999,900
- Bedrooms3
- Full Bathrooms2
- Half Bathrooms0
- Sqr Footage1175
- Lot Size0.194215 Acres
Data Source:
Pillar 9 Technologies
Property Description
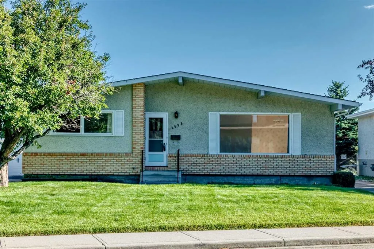
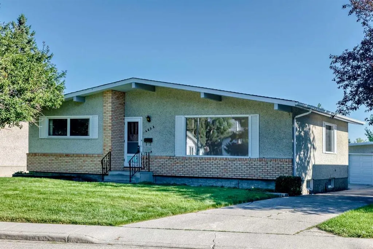
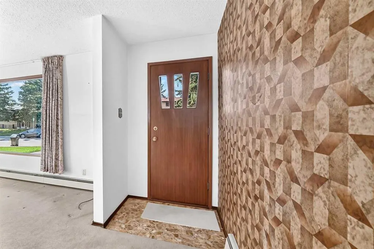
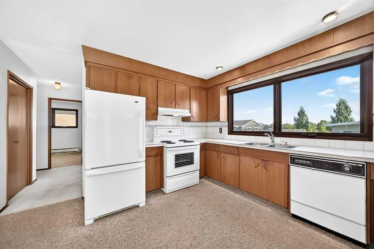
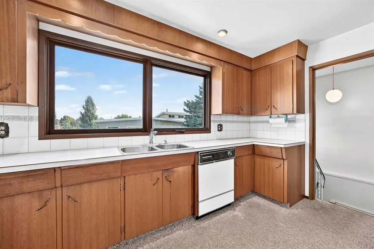
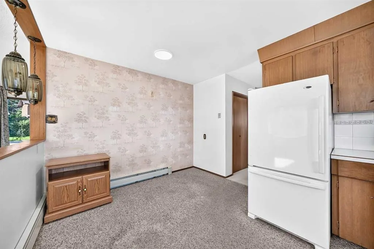
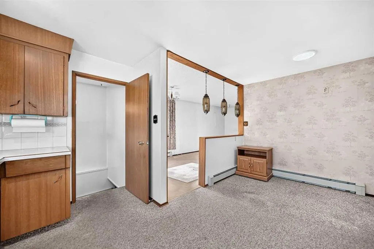
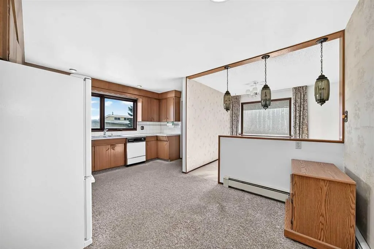
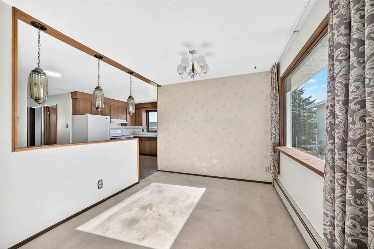
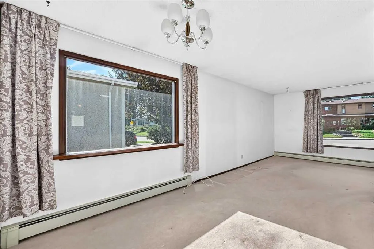
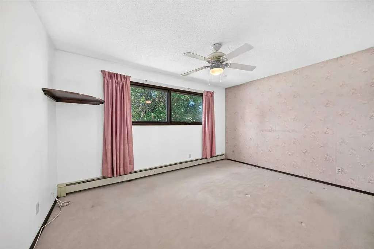
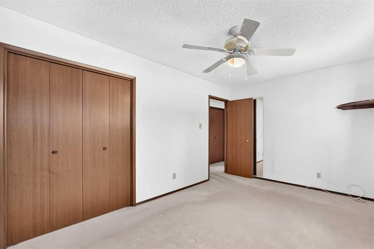
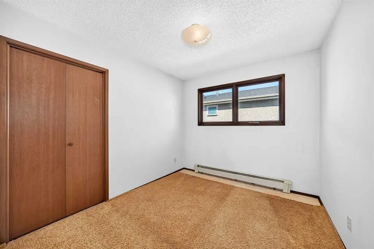
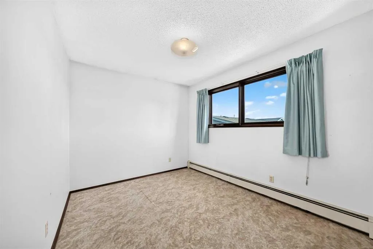
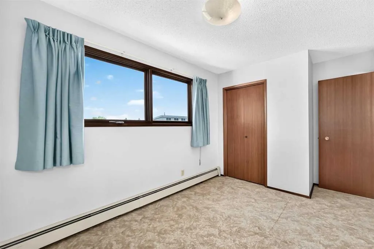
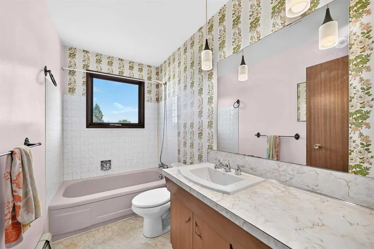
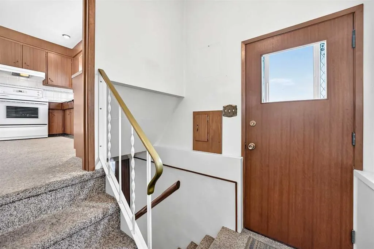
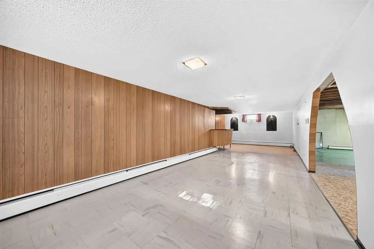
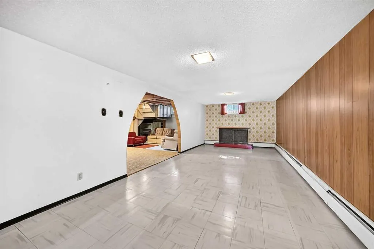
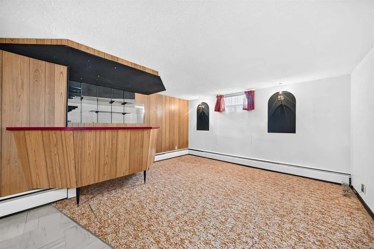
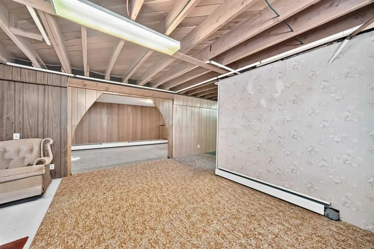
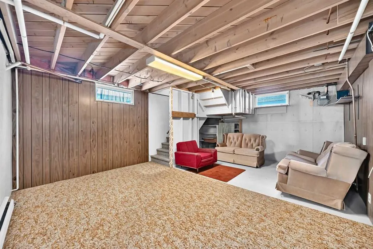
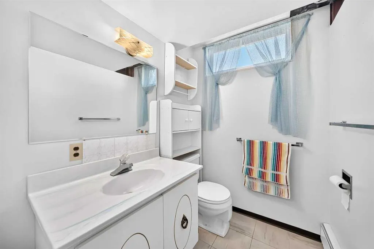
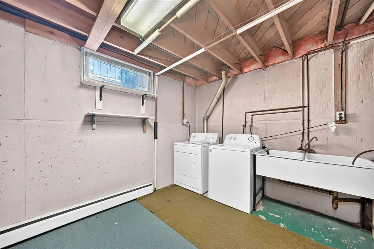
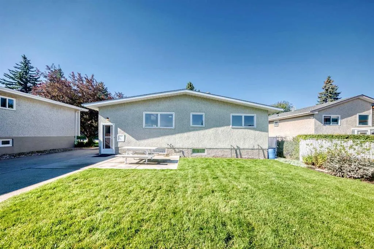
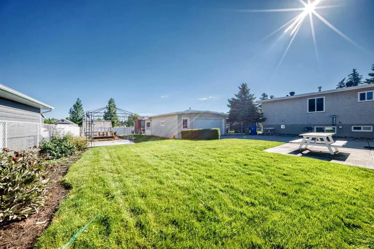
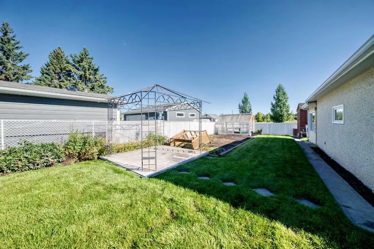
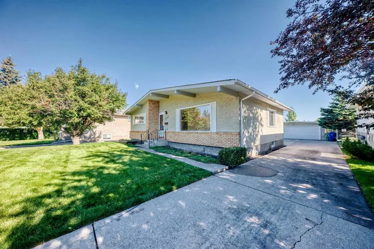
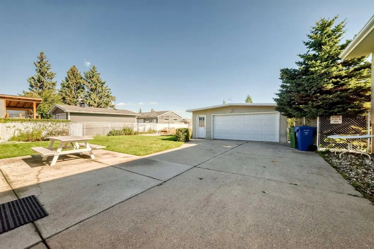
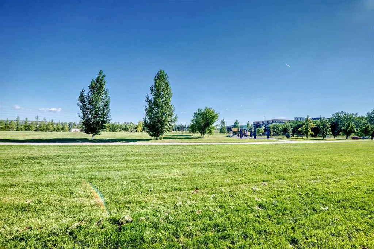
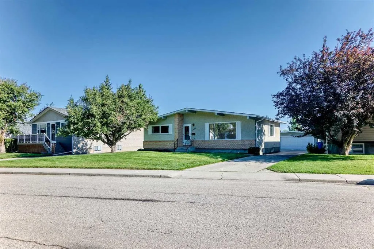
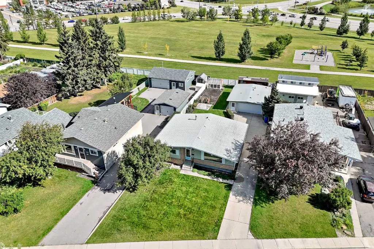
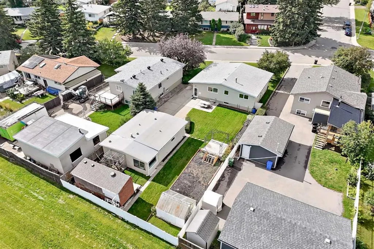
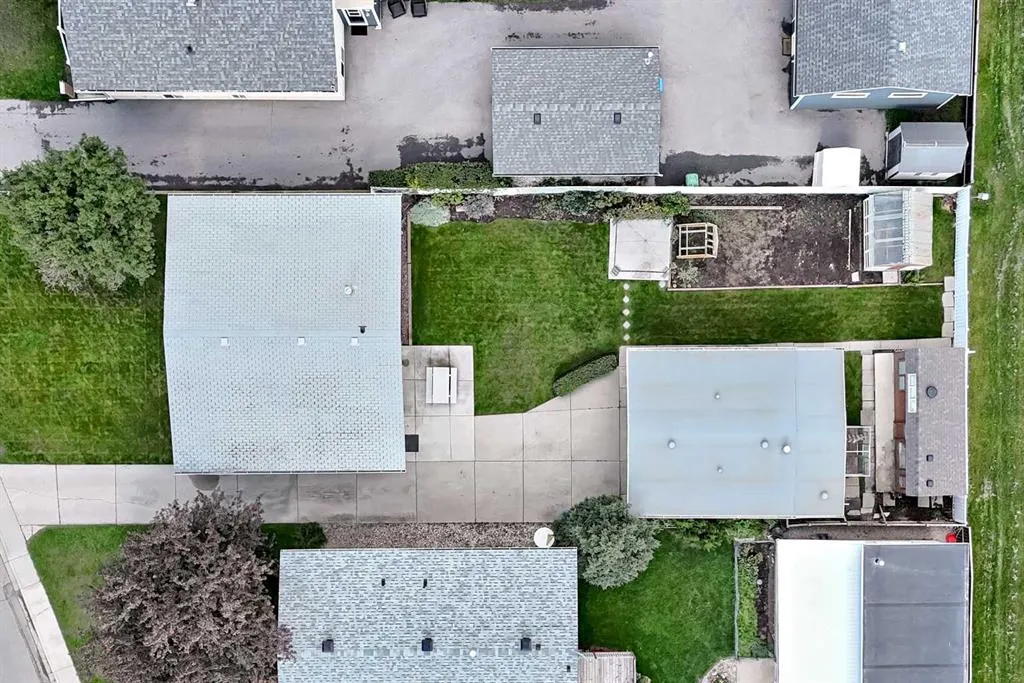
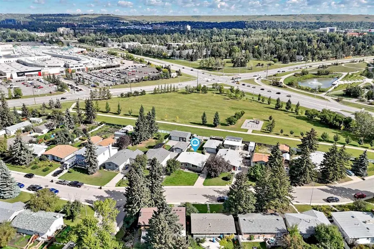
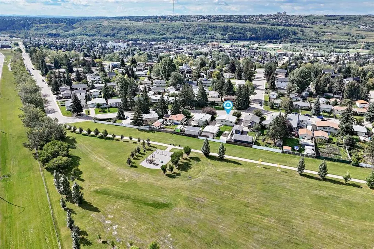
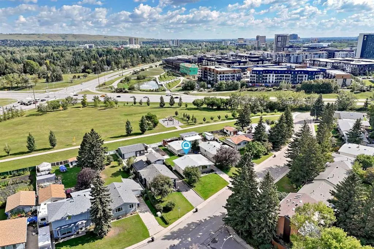
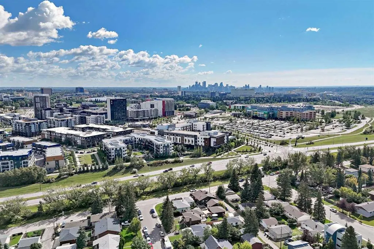
Welcome to this spacious and inviting 3-bedroom, 2-bathroom bungalow situated on an exceptionally large lot in the desirable community of Montgomery, with 2,079 sqft of living space. Offering an incredible amount of indoor and outdoor space, this property is perfect for families, investors, or anyone looking for a home with room to grow and plenty of parking. The huge front yard creates an impressive first impression, while the expansive backyard opens directly onto a large field with a playground behind the property, providing a fantastic setting for children, recreation, and outdoor enjoyment. A large driveway offers an abundance of parking and leads to a detached double garage, providing excellent space for vehicles, storage, hobbies, or a workshop. Inside, the home is bright, comfortable, and welcoming, with large windows throughout that fill the rooms with an abundance of natural light and create an airy atmosphere. The spacious living room offers plenty of room for relaxing and entertaining, while the generous dining room provides an ideal space for family dinners and gatherings. The kitchen features beautiful wood cabinetry, a large bright window overlooking the yard, a convenient double stainless-steel sink, and dishwasher, offering both functionality and plenty of natural light. Three bedrooms and a full bathroom complete the main level, providing a practical layout for everyday living. A convenient side entrance provides direct access to the basement, making the lower level easily accessible and adding excellent flexibility for the future. The basement is exceptionally spacious and features windows in multiple areas, allowing natural light to brighten the space, along with a dedicated bar area that makes it ideal for entertaining, a recreation room, games area, home office, gym, or additional living space. The laundry area includes a large double sink, adding extra convenience and functionality. Located in the established and highly sought-after community of Montgomery, this home is surrounded by parks, pathways, green spaces, shopping, restaurants, plazas, and everyday amenities, while the nearby Bow River and pathway system provide endless opportunities for walking, cycling, and enjoying the outdoors. The location also offers convenient access to major roadways, making commuting throughout Calgary easy, and is close to Market Mall, the University of Calgary, Foothills Medical Centre, and Alberta Children's Hospital. With its massive lot, huge front yard, open space and playground behind, detached double garage, abundant parking, bright and spacious interior, large basement, and excellent Montgomery location, this is a property that offers a rare combination of space, versatility, and convenience in one of Calgary's most established northwest communities.
| Price History | |
|---|---|
| 9/11/2026 | Listed $999,900 |
General Features
| Heating | Boiler,Natural Gas |
|---|---|
| Cooling | None |
| Roof | Asphalt Shingle |
| Appliances | Dishwasher,Dryer,Electric Range,Gas Water Heater,Range Hood,Refrigerator,Washer,Water Softener,Window Coverings |
| Zoning | R-CG |
| Number of Garage Spaces | 2 |
| Restrictions | None Known |
| Year Built | 1969 |
| Architectural Style | Bungalow |
| Community Features | Park,Schools Nearby,Shopping Nearby,Sidewalks,Street Lights |
| Levels | One |
| Property Subtype | Detached |
| Transaction Type | For Sale |
| County | Calgary |
| Property Type | Residential |
| Subdivision Name | Montgomery |
| Parking Total | 5 |
| Construction Materials | Brick,Stucco |
| District | CAL Zone NW |
| Full Baths | 2 |
| Status | Active |
| City | Calgary |
| Basement Development | Partially Finished |
| Virtual Tour URL Unbranded | https://3dtour.listsimple.com/p/iPK703EI |
| Structure Type | House |
| Virtual Tour URL Branded | https://3dtour.listsimple.com/p/iPK703EI |
| Standard Status | Active |
| Condo Type | Not a Condo |
| Suite | No |
Interior Features
| Interior Features | Bar,Ceiling Fan(s),Laminate Counters,Low Flow Plumbing Fixtures,No Animal Home |
|---|---|
| Basement | Full |
| Flooring | Carpet,Linoleum,Tile |
| Basement Features | None |
| Bedrooms Above Grade | 3 |
| Rooms Above Grade | 6 |
| Total Bedrooms | 3 |
| Below Grade Finished Area Unit Type | SquareFeet |
| Total Baths | 2 |
| Laundry Features | In Basement |
| Main Level Areas | SquareFeet |
Exterior Features
| Exterior Features | None |
|---|---|
| Lot Features | Back Yard,Backs on to Park/Green Space,Front Yard,Landscaped,Lawn,Level,Low Maintenance Landscape,No Neighbours Behind,Rectangular Lot |
| Fencing | Fenced |
| Inclusions | N/A |
| Parking Features | Double Garage Detached,Driveway,Garage Door Opener,Garage Faces Front,Insulated |
| Frontage Length | 17.92M 58`10 |
| Foundation | Poured Concrete |
| Lot Size Acres | 0.19 |
| Garage Y/N | Yes |
| Lot Size Square Feet | 8460 |
| Frontage Ft | 58.80 |
| Patio And Porch Features | Patio |
Amenities
- Foreclosure
- Views
- Short Sale
- New Construction
- Adult 55+
- Lease To Own
- No Strata Fees
- Furnished
- Primary On Main
- Air Conditioning
- Seller Finance
- Green
- Fixer Upper
- Horse
- Golf
- Fireplace
- Deck
- Garage
- Basement
- Pool
Property vs Single Family Average in T3B 1G1
Price
Year Built
Visits
In The Neighbourhood
Just Listed
Calgary
$ 899,000
- Type
- Single Family
- Size
- 2,603 SqFt
- Rooms
- 5 Beds + 4.5 Baths
Century 21 Bamber Realty LTD.
Just Listed
Calgary
$ 975,000
- Type
- Single Family
- Size
- 2,852 SqFt
- Rooms
- 4 Beds + 4.5 Baths
Bow Realty
Water Views
Calgary
$ 1,160,000
- Type
- Single Family
- Size
- 2,791 SqFt
- Rooms
- 6 Beds + 4.5 Baths
RE/MAX House of Real Estate
Open House
Calgary
$ 1,049,000
- Type
- Single Family
- Size
- 1,911 SqFt
- Rooms
- 4 Beds + 3.5 Baths
Real Broker
Reduced
Calgary
$ 479,900
- Type
- Single Family
- Size
- 994 SqFt
- Rooms
- 4 Beds + 2 Baths
TREC The Real Estate Company
Calgary
$ 739,000
- Type
- Single Family
- Size
- 1,039 SqFt
- Rooms
- 2 Beds + 1 Baths
Royal LePage Mission Real Estate
Reduced
Calgary
$ 1,169,000
- Type
- Single Family
- Size
- 2,501 SqFt
- Rooms
- 5 Beds + 3.5 Baths
REMAX Innovations

 Data is supplied by Pillar 9™ MLS® System. Pillar 9™ is the owner of the copyright in its MLS® System. Data is deemed reliable but is not guaranteed accurate by Pillar 9™. The trademarks MLS®, Multiple Listing Service® and the associated logos are owned by The Canadian Real Estate Association (CREA) and identify the quality of services provided by real estate professionals who are members of CREA. Used under license.

 Information should be deemed reliable but not guaranteed, all representations are approximate, and individual verification is recommended. Copyright ©2026 All rights reserved.
The trademarks REALTOR®, REALTORS® and the REALTOR® logo are controlled by The Canadian Real Estate Association (CREA) and identify real estate professionals who are members of CREA. The trademarks MLS®, Multiple Listing Service® and the associated logos are owned by CREA and identify the quality of
Information should be deemed reliable but not guaranteed, all representations are approximate, and individual verification is recommended. Copyright ©2026 All rights reserved.
The trademarks REALTOR®, REALTORS® and the REALTOR® logo are controlled by The Canadian Real Estate Association (CREA) and identify real estate professionals who are members of CREA. The trademarks MLS®, Multiple Listing Service® and the associated logos are owned by CREA and identify the quality of
 Data is supplied by Pillar 9™ MLS® System. Pillar 9™ is the owner of the copyright in its MLS® System. Data is deemed reliable but is not guaranteed accurate by Pillar 9™. The trademarks MLS®, Multiple Listing Service® and the associated logos are owned by The Canadian Real Estate Association (CREA) and identify the quality of services provided by real estate professionals who are members of CREA. Used under license.