
Address
1403 Sunvista Way Se, Calgary, AB
Price
$ 565,000
Property Attributes
- ID#A2344536
- TypeSingle Family
- Listing Status Active
- CityCalgary
- AreaCAL Zone S
- NeighbourhoodSundance
- Postal CodeT2X 3G5
- Style2 Storey
- Year Built1992
- Price$ 565,000
- Bedrooms3
- Full Bathrooms2
- Half Bathrooms1
- Sqr Footage1815
- Lot Size0.107002 Acres
Data Source:
Pillar 9 Technologies
Property Description
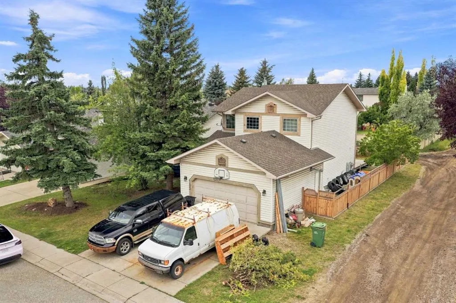
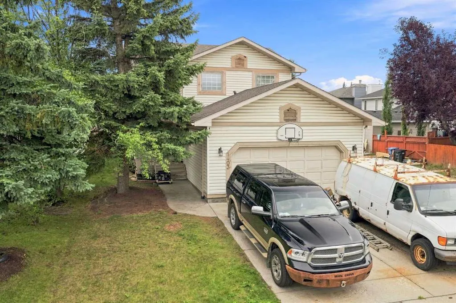
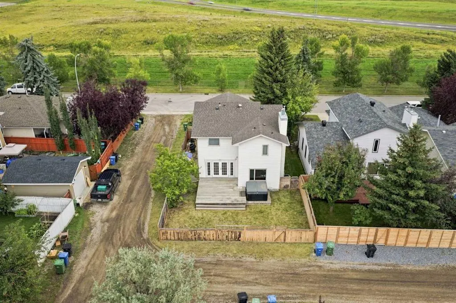
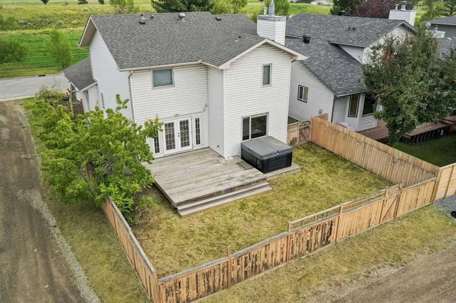
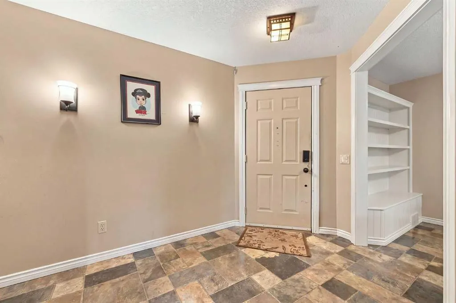
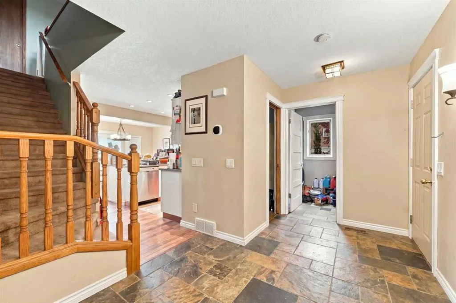
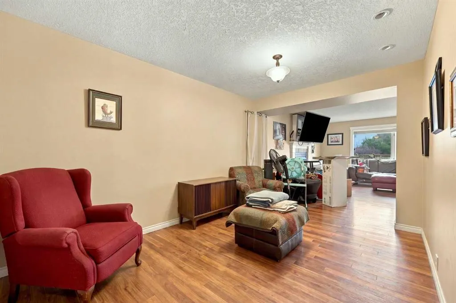
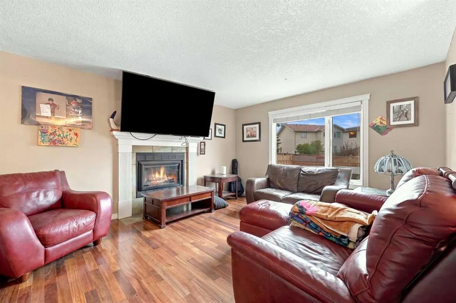
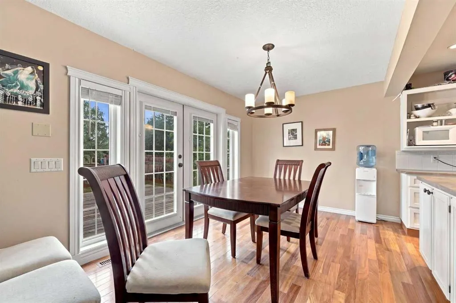
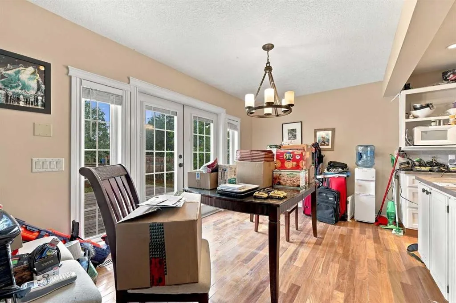
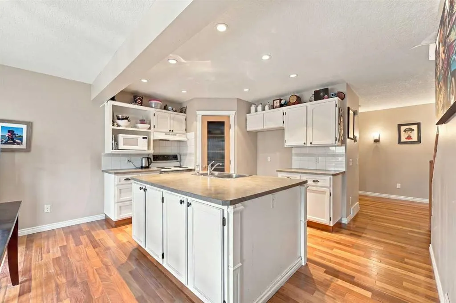
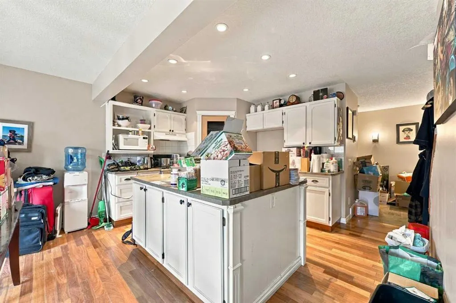
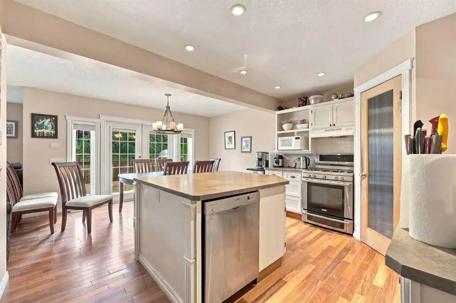
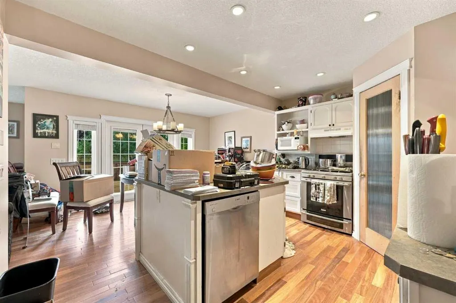
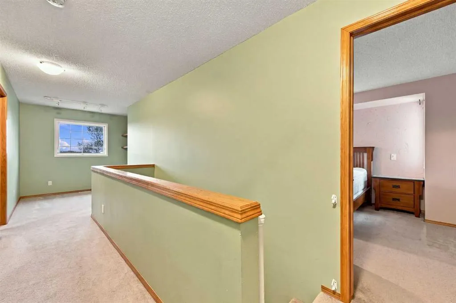
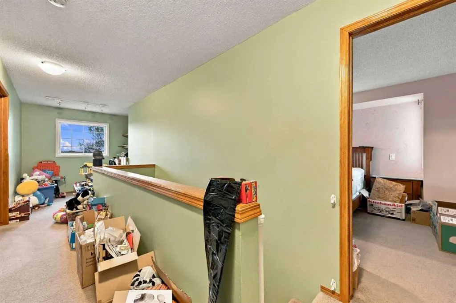
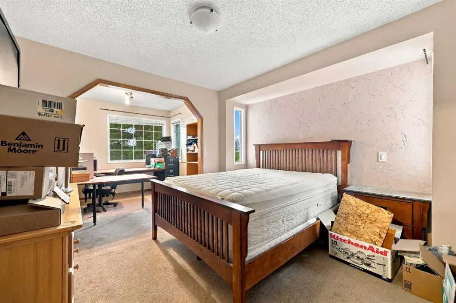
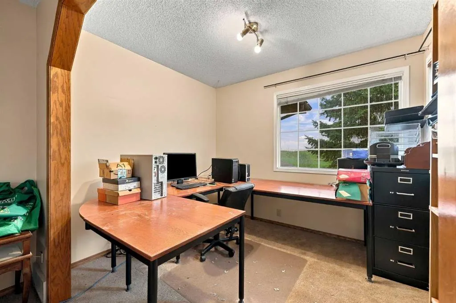
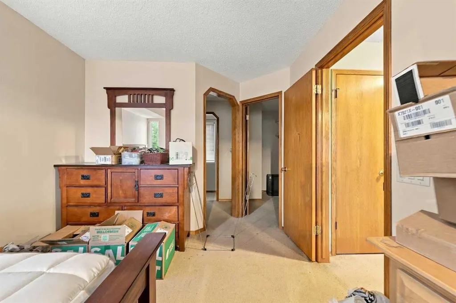
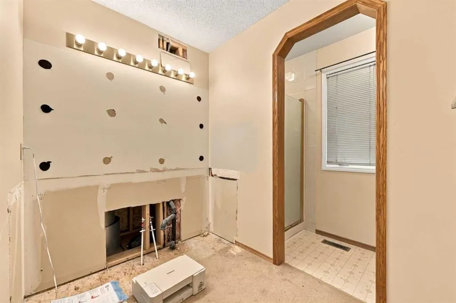
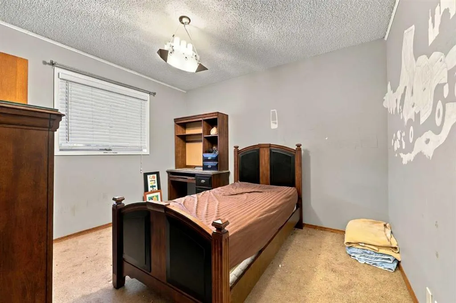
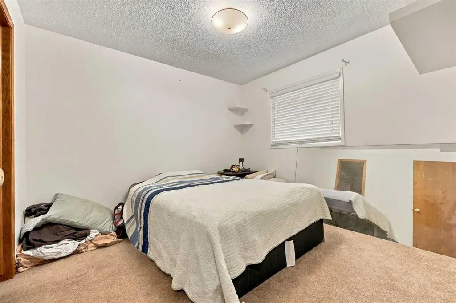
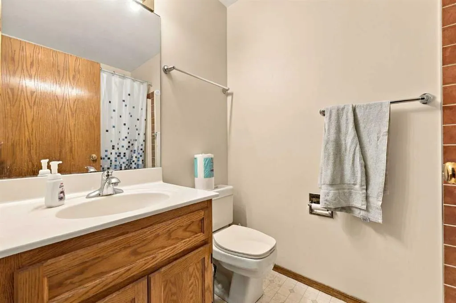
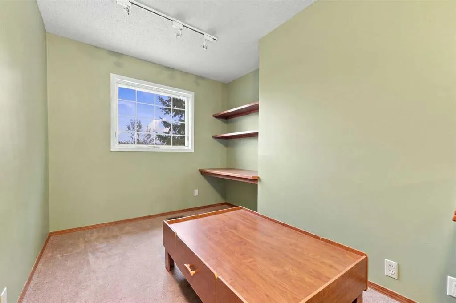
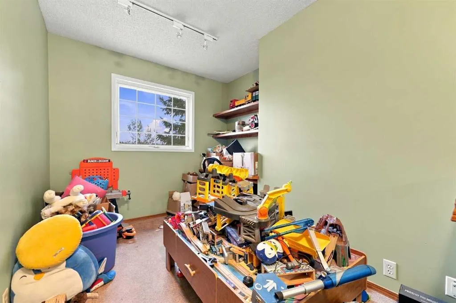
AGGRESSIVELY PRICED TO ATTRACT IMMEDIATE ATTENTION - $117,500 BELOW THE 2026 CITY ASSESSED VALUE! An exceptional opportunity to own a spacious family home in the highly sought-after lake community of Sundance, just minutes from Fish Creek Provincial Park, schools, pathways, shopping and year-round lake amenities. Offering over 1,800 sq. ft. above grade, this home features three bedrooms plus an upper-level office, 2.5 bathrooms, generous living and family rooms, a wood-burning fireplace and an undeveloped basement ready for your future development. Important improvements include: the removal of Poly-B (2019), new asphalt shingle roof (2019), a newer hot water tank (2019), refinished main-floor ceilings (2019), a newer two-stage furnace (2023), central air conditioning (2023) and an egress window added to the basement. Additional highlights include an irrigation system, a heated garage and a hot tub that stays with the property. With valuable major upgrades already completed, this property offers tremendous potential for buyers ready to bring their ideas and make it their own. A rare opportunity to enter one of Calgary’s most established and desirable lake communities at an outstanding price!
| Price History | |
|---|---|
| 9/11/2026 | Listed $565,000 |
General Features
| Heating | High Efficiency,Forced Air,Natural Gas |
|---|---|
| Cooling | Central Air |
| Roof | Asphalt Shingle |
| Appliances | Dishwasher,Dryer,Gas Stove,Microwave,Refrigerator,Washer |
| Zoning | R-C1 |
| Number of Garage Spaces | 2 |
| Restrictions | None Known |
| Year Built | 1992 |
| Architectural Style | 2 Storey |
| Community Features | Clubhouse,Fishing,Lake,Park,Playground,Schools Nearby,Shopping Nearby,Sidewalks,Tennis Court(s),Walking/Bike Paths |
| Levels | Two |
| Property Subtype | Detached |
| Transaction Type | For Sale |
| HOA Fee 2 | 333.24 |
| County | Calgary |
| Property Type | Residential |
| Subdivision Name | Sundance |
| Parking Total | 4 |
| Construction Materials | Vinyl Siding |
| District | CAL Zone S |
| Full Baths | 2 |
| Status | Active |
| City | Calgary |
| Basement Development | Unfinished |
| Association Amenities | None |
| Structure Type | House |
| Standard Status | Active |
| Condo Type | Not a Condo |
| Association Fee 2 Frequency | Annually |
| Association 2 YN | Yes |
| Suite | No |
Interior Features
| Interior Features | French Door,Kitchen Island,Laminate Counters,No Animal Home,No Smoking Home,Pantry,Walk-In Closet(s) |
|---|---|
| Basement | Full |
| Flooring | Carpet,Hardwood,Tile |
| Fireplace Features | Family Room,Gas,Gas Log,Gas Starter |
| Fireplaces Total | 1 |
| Basement Features | None |
| Half Baths | 1 |
| Bedrooms Above Grade | 3 |
| Rooms Above Grade | 9 |
| Ensuite | Yes |
| Total Bedrooms | 3 |
| Below Grade Finished Area Unit Type | SquareFeet |
| Total Baths | 3 |
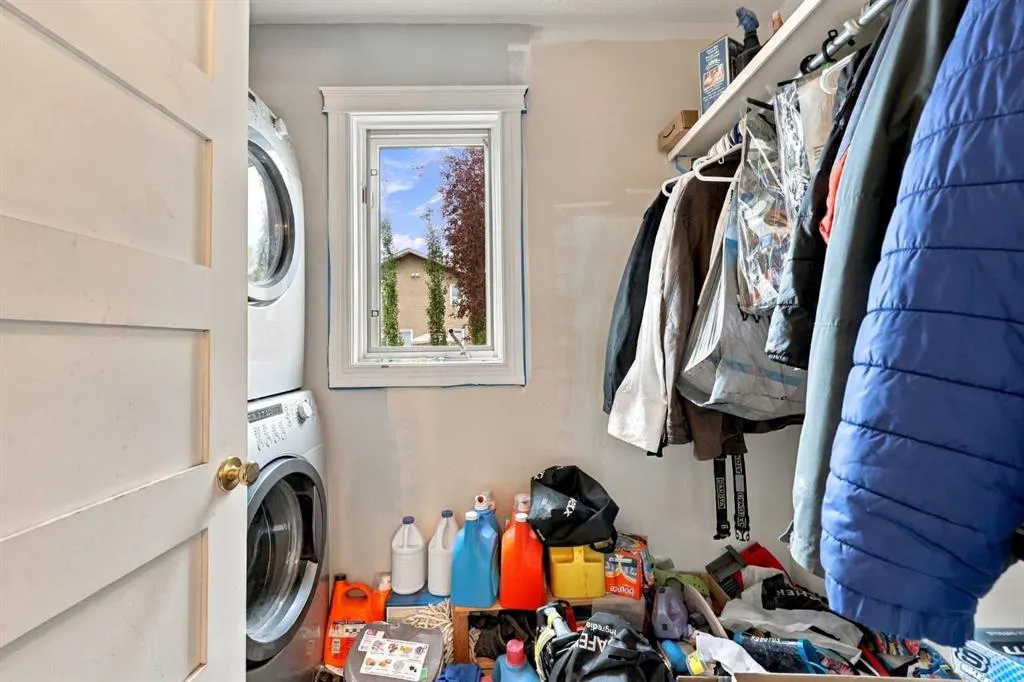
| Laundry Features | Laundry Room,Main Level |
| Main Level Finished Area | 876.44 |
| Main Level Finished Area Metres | 81.42 |
| Main Level Finished Area SF | 876.44 |
| Main Level Finished Area Srch Sq | 876.44 |
| Main Level Areas | SquareFeet |
Exterior Features
| Exterior Features | BBQ gas line,Private Yard |
|---|---|
| Lot Features | Back Lane,Back Yard,Corner Lot |
| Fencing | Fenced |
| Inclusions | TV mount,Hot Tub |
| Parking Features | Double Garage Attached,Off Street,Parking Pad |
| Frontage Length | 3.96M 13`0 |
| Foundation | Poured Concrete |
| Lot Size Acres | 0.11 |
| Garage Y/N | Yes |
| Lot Size Square Feet | 4661 |
| Frontage Ft | 13.00 |
| Patio And Porch Features | Deck |
Amenities
- Foreclosure
- Views
- Short Sale
- New Construction
- Adult 55+
- Lease To Own
- No Strata Fees
- Furnished
- Primary On Main
- Air Conditioning
- Seller Finance
- Green
- Fixer Upper
- Horse
- Golf
- Fireplace
- Deck
- Garage
- Basement
- Pool
Property vs Single Family Average in T2X 3G5
Price
Year Built
In The Neighbourhood
Open House
Calgary
$ 759,900
- Type
- Single Family
- Size
- 1,808 SqFt
- Rooms
- 5 Beds + 3.5 Baths
RE/MAX House of Real Estate
Open House
Calgary
$ 785,000
- Type
- Single Family
- Size
- 1,353 SqFt
- Rooms
- 4 Beds + 3 Baths
Century 21 Masters
Open House
Calgary
$ 674,900
- Type
- Single Family
- Size
- 1,025 SqFt
- Rooms
- 5 Beds + 2 Baths
REMAX Innovations
Calgary
$ 649,900
- Type
- Single Family
- Size
- 1,525 SqFt
- Rooms
- 4 Beds + 3 Baths
The Real Estate District
Golf Course
Calgary
$ 845,000
- Type
- Single Family
- Size
- 2,150 SqFt
- Rooms
- 4 Beds + 3.5 Baths
CIR Realty
Calgary
$ 685,000
- Type
- Single Family
- Size
- 1,341 SqFt
- Rooms
- 3 Beds + 2.5 Baths
MaxWell Devonshire Realty
Calgary
$ 699,000
- Type
- Single Family
- Size
- 1,253 SqFt
- Rooms
- 4 Beds + 3 Baths
Century 21 Bamber Realty LTD.
 Data is supplied by Pillar 9™ MLS® System. Pillar 9™ is the owner of the copyright in its MLS® System. Data is deemed reliable but is not guaranteed accurate by Pillar 9™. The trademarks MLS®, Multiple Listing Service® and the associated logos are owned by The Canadian Real Estate Association (CREA) and identify the quality of services provided by real estate professionals who are members of CREA. Used under license.

 Data is supplied by Pillar 9™ MLS® System. Pillar 9™ is the owner of the copyright in its MLS® System. Data is deemed reliable but is not guaranteed accurate by Pillar 9™. The trademarks MLS®, Multiple Listing Service® and the associated logos are owned by The Canadian Real Estate Association (CREA) and identify the quality of services provided by real estate professionals who are members of CREA. Used under license.
Last Update: September 12, 2026 10:31 AM U
Data is supplied by Pillar 9™ MLS® System. Pillar 9™ is the owner of the copyright in its MLS® System. Data is deemed reliable but is not guaranteed accurate by Pillar 9™. The trademarks MLS®, Multiple Listing Service® and the associated logos are owned by The Canadian Real Estate Association (CREA) and identify the quality of services provided by real estate professionals who are members of CREA. Used under license.
Last Update: September 12, 2026 10:31 AM U
 Information should be deemed reliable but not guaranteed, all representations are approximate, and individual verification is recommended. Copyright ©2026 All rights reserved.
The trademarks REALTOR®, REALTORS® and the REALTOR® logo are controlled by The Canadian Real Estate Association (CREA) and identify real estate professionals who are members of CREA. The trademarks MLS®, Multiple Listing Service® and the associated logos are owned by CREA and identify the quality of
Information should be deemed reliable but not guaranteed, all representations are approximate, and individual verification is recommended. Copyright ©2026 All rights reserved.
The trademarks REALTOR®, REALTORS® and the REALTOR® logo are controlled by The Canadian Real Estate Association (CREA) and identify real estate professionals who are members of CREA. The trademarks MLS®, Multiple Listing Service® and the associated logos are owned by CREA and identify the quality of
 Data is supplied by Pillar 9™ MLS® System. Pillar 9™ is the owner of the copyright in its MLS® System. Data is deemed reliable but is not guaranteed accurate by Pillar 9™. The trademarks MLS®, Multiple Listing Service® and the associated logos are owned by The Canadian Real Estate Association (CREA) and identify the quality of services provided by real estate professionals who are members of CREA. Used under license.