
Address
466 22 Avenue Nw, Calgary, AB
Price
$ 460,000
Property Attributes
- ID#A2344953
- TypeSingle Family
- Listing Status Active
- CityCalgary
- AreaCAL Zone CC
- NeighbourhoodMount Pleasant
- Postal CodeT2M 1N3
- StyleBungalow
- Year Built1922
- Price$ 460,000
- Bedrooms2
- Full Bathrooms2
- Half Bathrooms0
- Sqr Footage871
- Lot Size0.068434 Acres
Data Source:
Pillar 9 Technologies
Property Description
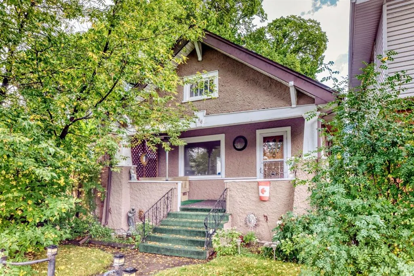
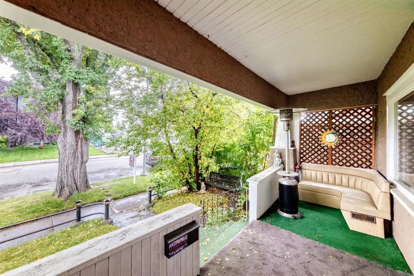
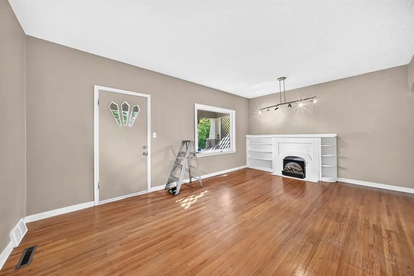
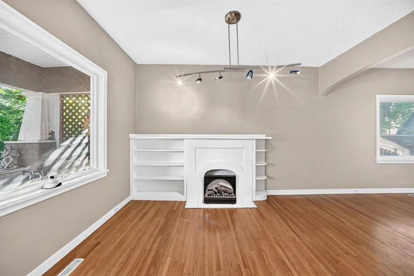
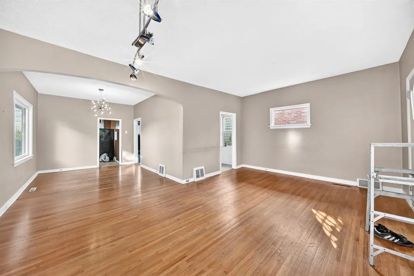
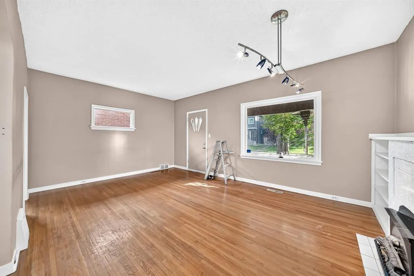
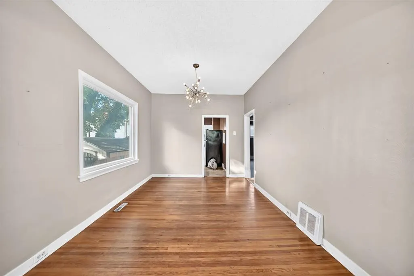
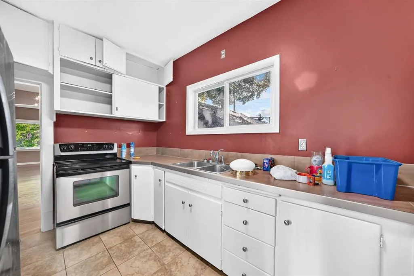
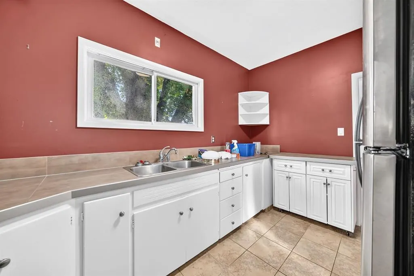
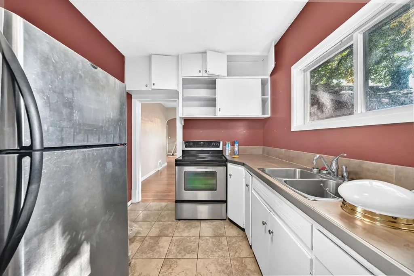
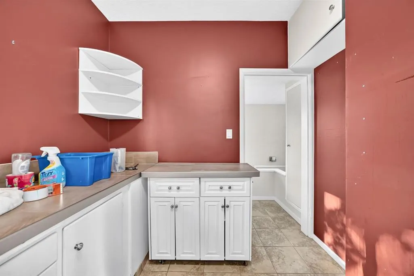
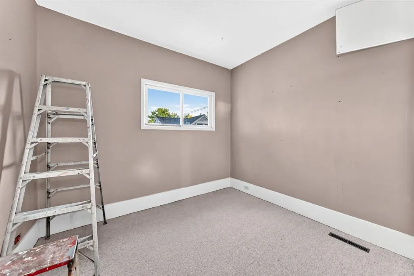
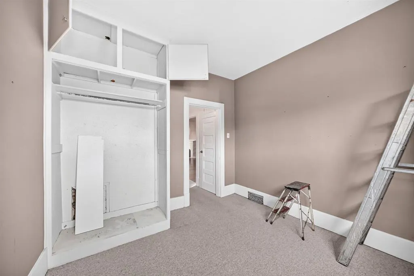
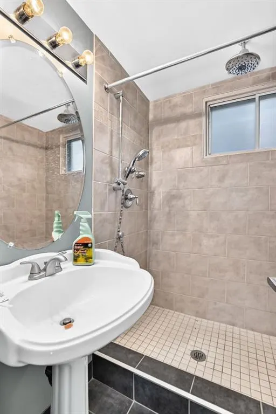
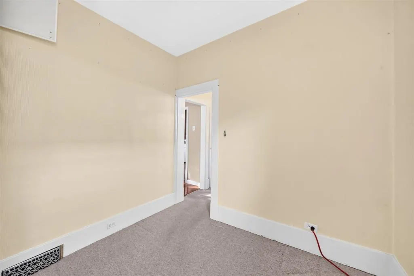
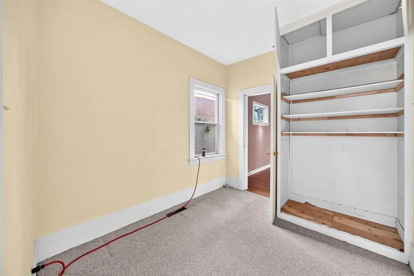
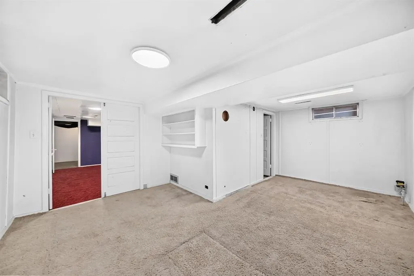
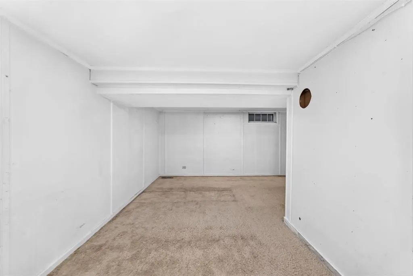
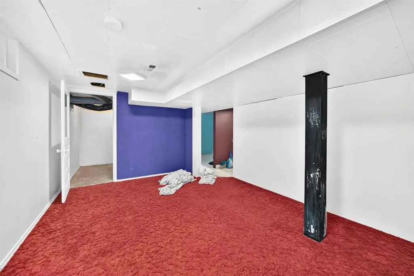
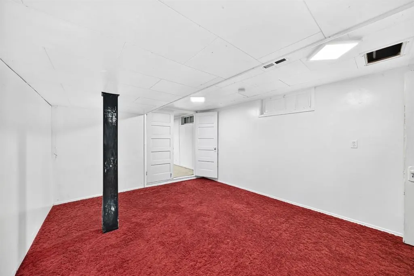
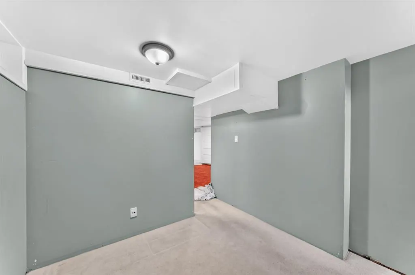
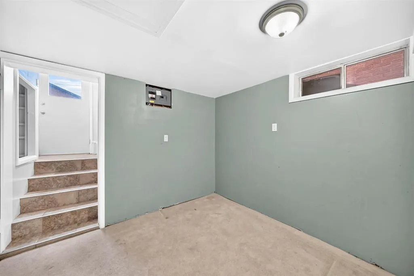
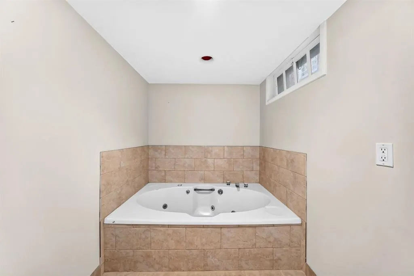
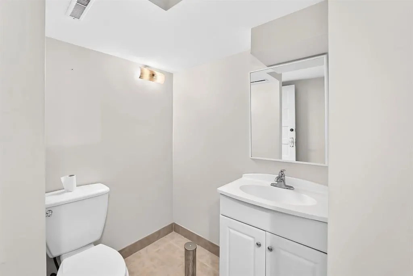
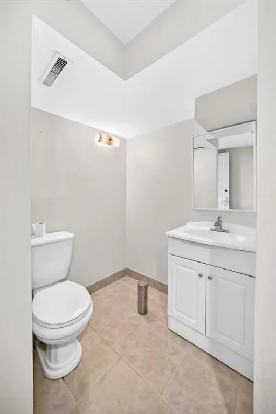
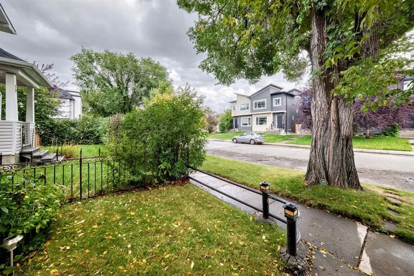
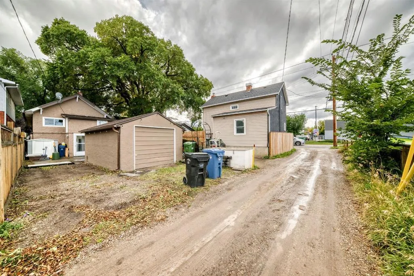
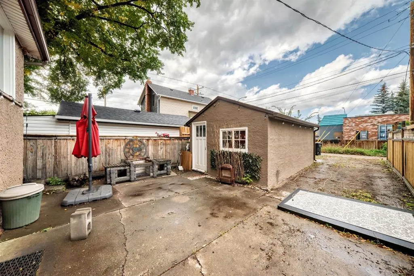
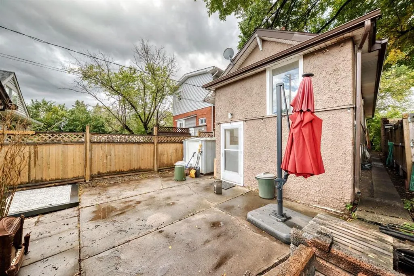
Excellent move in and upgrade later. clean older home with numerous upgrades in a prime Capital Hill side street, fully developed, 2 bedrooms, den, living room and dining room with oak hardwood flooring, comfortable clean kitchen, lower level family room, tv games room and den. Two full bathrooms, older single garage for storage (one car), side parking and concrete patio. cute front veranda porch, a quiet tree lined street and very near downtown and shopping, #2 bus route
| Price History | |
|---|---|
| 9/13/2026 | Listed $460,000 |
General Features
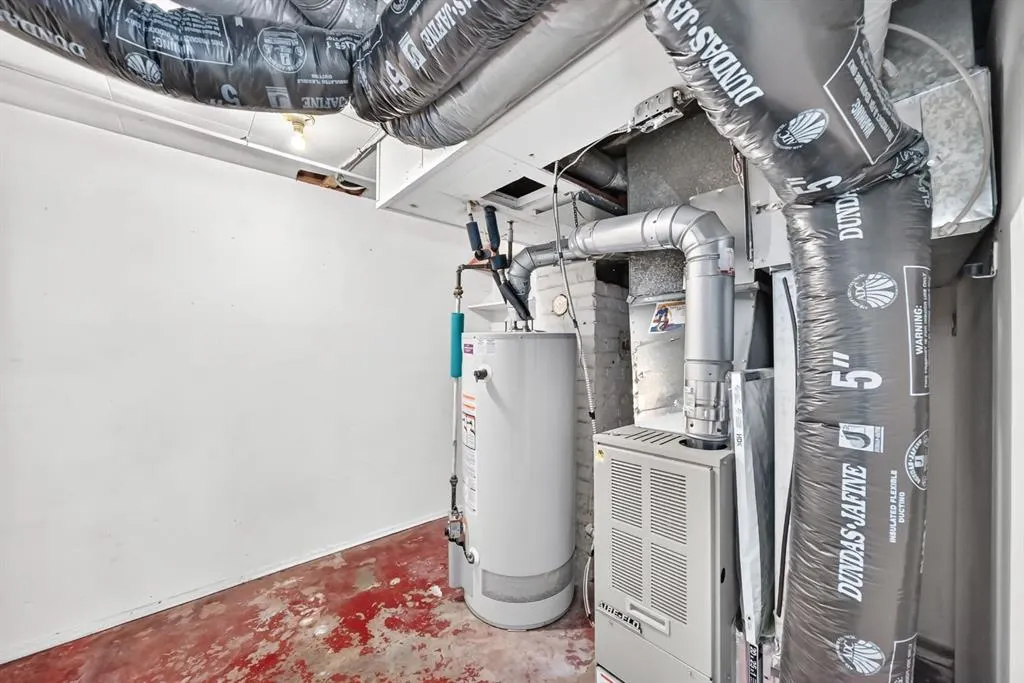
| Heating | Mid Efficiency,Natural Gas |
|---|---|
| Cooling | None |
| Roof | Asphalt Shingle |
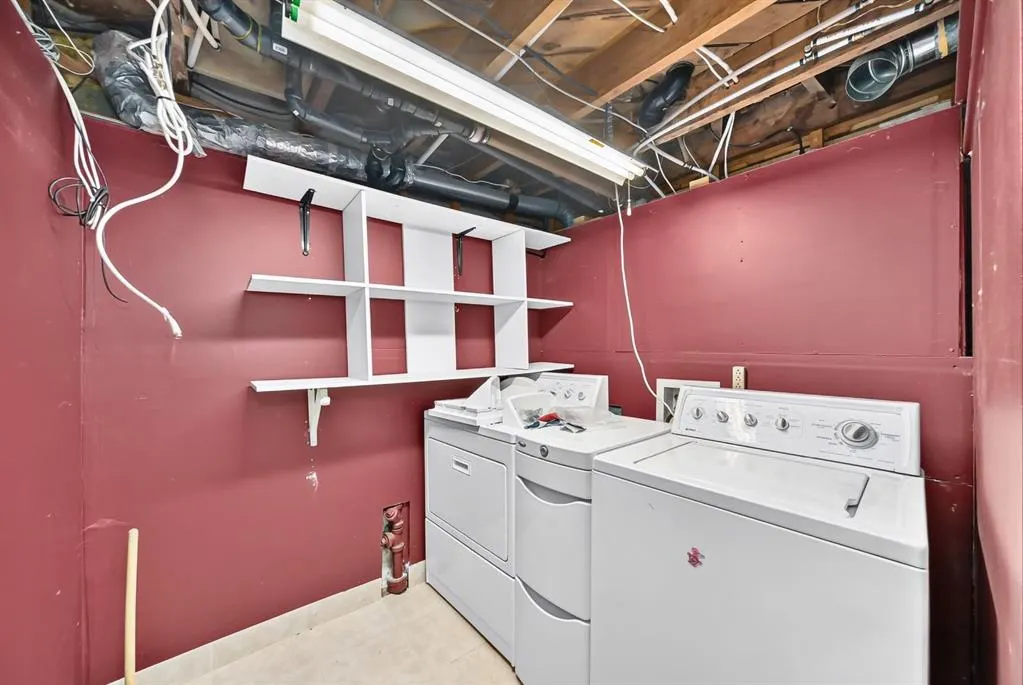
| Appliances | Electric Stove,Refrigerator,Washer/Dryer |
| Zoning | R-CG |
| Number of Garage Spaces | 1 |
| Restrictions | None Known |
| Year Built | 1922 |
| Architectural Style | Bungalow |
| Community Features | Playground,Schools Nearby,Shopping Nearby |
| Levels | One |
| Property Subtype | Detached |
| Transaction Type | For Sale |
| County | Calgary |
| Property Type | Residential |
| Subdivision Name | Mount Pleasant |
| Parking Total | 2 |
| Construction Materials | Stucco,Wood Frame |
| District | CAL Zone CC |
| Full Baths | 2 |
| Status | Active |
| City | Calgary |
| Basement Development | Finished |
| Structure Type | House |
| Standard Status | Active |
| Condo Type | Not a Condo |
| Suite | No |
Interior Features
| Interior Features | High Ceilings,Jetted Tub |
|---|---|
| Basement | Full |
| Flooring | Carpet,Hardwood,Tile |
| Basement Features | Separate/Exterior Entry |
| Bedrooms Above Grade | 2 |
| Rooms Above Grade | 5 |
| Total Bedrooms | 2 |
| Below Grade Finished Area | 620.70 |
| Below Grade Finished Area Unit Type | SquareFeet |
| Total Baths | 2 |
| Laundry Features | In Basement |
| Main Level Finished Area | 871.00 |
| Main Level Finished Area Metres | 80.92 |
| Main Level Finished Area SF | 871.00 |
| Main Level Finished Area Srch Sq | 871.00 |
| Main Level Areas | SquareFeet |
Exterior Features
| Exterior Features | Private Yard |
|---|---|
| Lot Features | Back Lane,Few Trees,Landscaped,Rectangular Lot |
| Fencing | Fenced |
| Inclusions | None |
| Parking Features | Alley Access,Other,Single Garage Detached |
| Frontage Length | 7.42M 24`4 |
| Foundation | Poured Concrete |
| Lot Size Acres | 0.07 |
| Garage Y/N | Yes |
| Lot Size Square Feet | 2981 |
| Frontage Ft | 24.35 |
| Patio And Porch Features | Front Porch,Patio |
Amenities
- Foreclosure
- Views
- Short Sale
- New Construction
- Adult 55+
- Lease To Own
- No Strata Fees
- Furnished
- Primary On Main
- Air Conditioning
- Seller Finance
- Green
- Fixer Upper
- Horse
- Golf
- Fireplace
- Deck
- Garage
- Basement
- Pool
Property vs Single Family Average in T2M 1N3
Price
Year Built
In The Neighbourhood
Just Listed
Calgary
$ 599,900
- Type
- Single Family
- Size
- 1,029 SqFt
- Rooms
- 4 Beds + 2 Baths
MaxWell Capital Realty
Just Listed
Calgary
$ 1,249,000
- Type
- Single Family
- Size
- 1,981 SqFt
- Rooms
- 5 Beds + 3.5 Baths
Real Broker
Just Listed
Calgary
$ 740,000
- Type
- Single Family
- Size
- 1,199 SqFt
- Rooms
- 4 Beds + 2 Baths
RE/MAX First
Open House
Calgary
$ 1,249,900
- Type
- Single Family
- Size
- 1,925 SqFt
- Rooms
- 4 Beds + 3.5 Baths
RE/MAX House of Real Estate
Just Listed
Calgary
$ 824,900
- Type
- Single Family
- Size
- 1,800 SqFt
- Rooms
- 4 Beds + 3.5 Baths
MaxWell Capital Realty
Open House
Calgary
$ 699,950
- Type
- Single Family
- Size
- 1,851 SqFt
- Rooms
- 4 Beds + 3.5 Baths
RE/MAX Complete Realty
Open House
Calgary
$ 735,000
- Type
- Single Family
- Size
- 927 SqFt
- Rooms
- 4 Beds + 2.5 Baths
MaxWell Canyon Creek
Calgary
$ 598,888
- Type
- Single Family
- Size
- 1,458 SqFt
- Rooms
- 3 Beds + 3.5 Baths
Century 21 Argos Realty
Eco Friendly
Calgary
$ 2,345,000
- Type
- Single Family
- Size
- 3,751 SqFt
- Rooms
- 6 Beds + 4.5 Baths
CIR Realty
Calgary
$ 2,088,800
- Type
- Single Family
- Size
- 2,873 SqFt
- Rooms
- 5 Beds + 4.5 Baths
RE/MAX House of Real Estate
Reduced
Calgary
$ 865,000
- Type
- Single Family
- Size
- 1,978 SqFt
- Rooms
- 4 Beds + 3.5 Baths
Homecare Realty Ltd.
Open House
Calgary
$ 1,099,000
- Type
- Single Family
- Size
- 2,000 SqFt
- Rooms
- 5 Beds + 3.5 Baths
LPT Realty
 Data is supplied by Pillar 9™ MLS® System. Pillar 9™ is the owner of the copyright in its MLS® System. Data is deemed reliable but is not guaranteed accurate by Pillar 9™. The trademarks MLS®, Multiple Listing Service® and the associated logos are owned by The Canadian Real Estate Association (CREA) and identify the quality of services provided by real estate professionals who are members of CREA. Used under license.

 Data is supplied by Pillar 9™ MLS® System. Pillar 9™ is the owner of the copyright in its MLS® System. Data is deemed reliable but is not guaranteed accurate by Pillar 9™. The trademarks MLS®, Multiple Listing Service® and the associated logos are owned by The Canadian Real Estate Association (CREA) and identify the quality of services provided by real estate professionals who are members of CREA. Used under license.
Last Update: September 13, 2026 11:01 AM U
Data is supplied by Pillar 9™ MLS® System. Pillar 9™ is the owner of the copyright in its MLS® System. Data is deemed reliable but is not guaranteed accurate by Pillar 9™. The trademarks MLS®, Multiple Listing Service® and the associated logos are owned by The Canadian Real Estate Association (CREA) and identify the quality of services provided by real estate professionals who are members of CREA. Used under license.
Last Update: September 13, 2026 11:01 AM U
 Information should be deemed reliable but not guaranteed, all representations are approximate, and individual verification is recommended. Copyright ©2026 All rights reserved.
The trademarks REALTOR®, REALTORS® and the REALTOR® logo are controlled by The Canadian Real Estate Association (CREA) and identify real estate professionals who are members of CREA. The trademarks MLS®, Multiple Listing Service® and the associated logos are owned by CREA and identify the quality of
Information should be deemed reliable but not guaranteed, all representations are approximate, and individual verification is recommended. Copyright ©2026 All rights reserved.
The trademarks REALTOR®, REALTORS® and the REALTOR® logo are controlled by The Canadian Real Estate Association (CREA) and identify real estate professionals who are members of CREA. The trademarks MLS®, Multiple Listing Service® and the associated logos are owned by CREA and identify the quality of
 Data is supplied by Pillar 9™ MLS® System. Pillar 9™ is the owner of the copyright in its MLS® System. Data is deemed reliable but is not guaranteed accurate by Pillar 9™. The trademarks MLS®, Multiple Listing Service® and the associated logos are owned by The Canadian Real Estate Association (CREA) and identify the quality of services provided by real estate professionals who are members of CREA. Used under license.