
Address
224 30 Avenue Ne, Calgary, AB
Price
$ 499,900
Property Attributes
- ID#A2336683
- TypeSingle Family
- Listing Status Active
- CityCalgary
- AreaCAL Zone CC
- NeighbourhoodTuxedo Park
- Postal CodeT2E 2C9
- StyleBungalow
- Year Built1913
- Price$ 499,900
- Bedrooms2
- Full Bathrooms2
- Half Bathrooms0
- Sqr Footage730
- Lot Size0.068871 Acres
Data Source:
Pillar 9 Technologies
Property Description
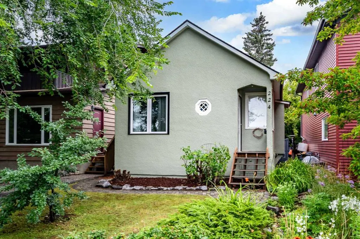
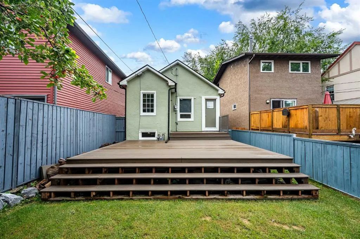
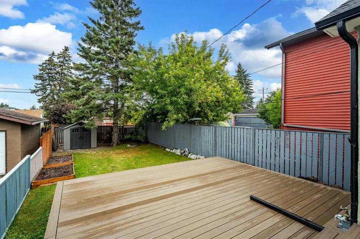
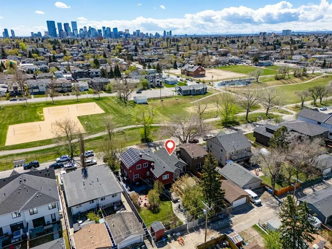
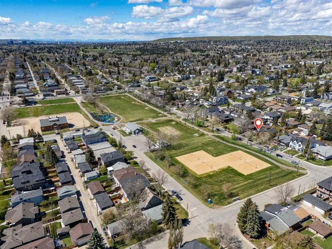
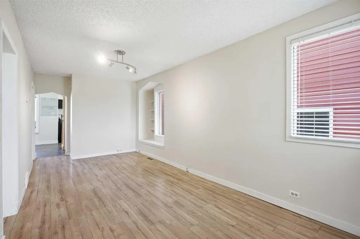
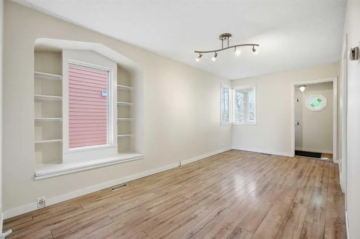
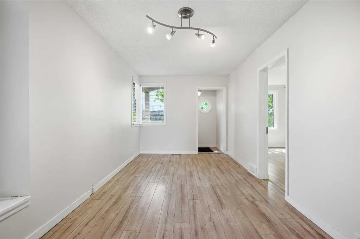
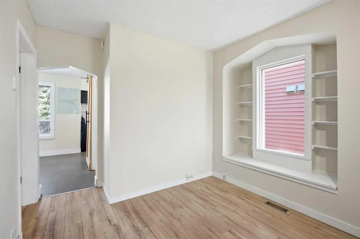
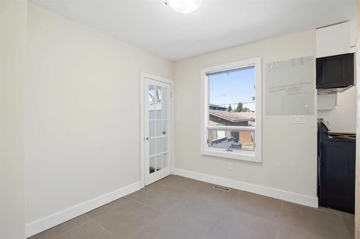
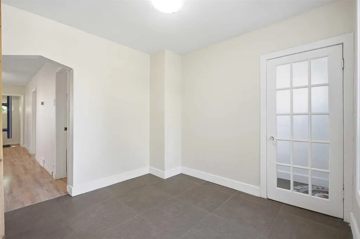
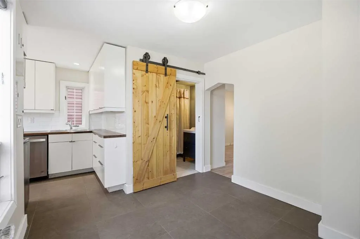
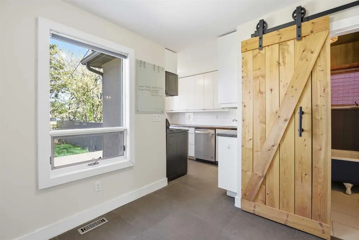
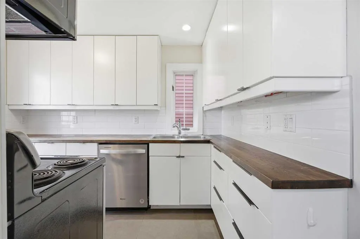
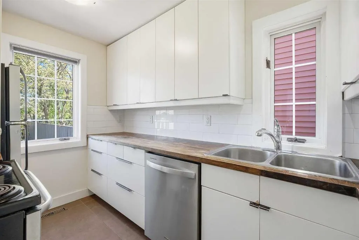
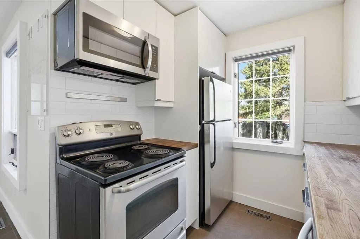
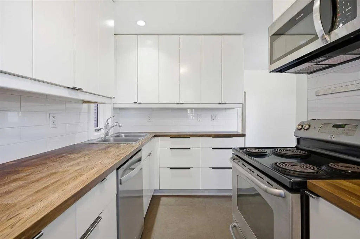
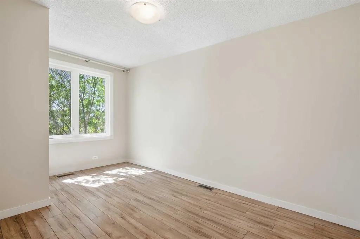
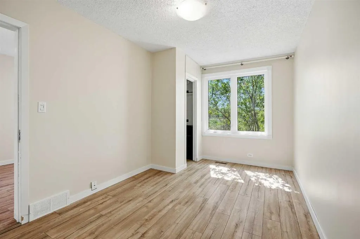
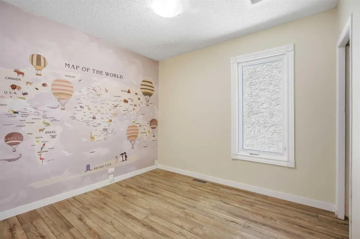
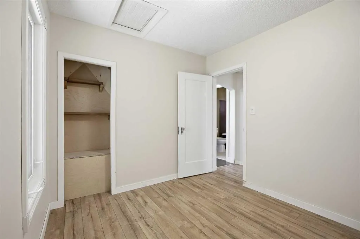
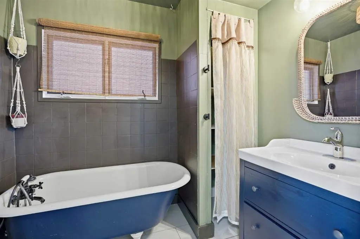
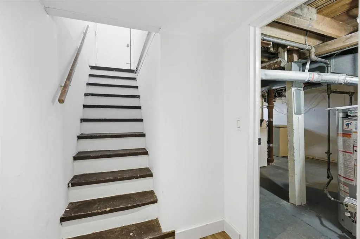
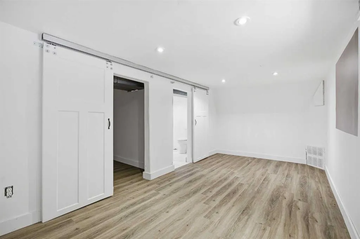
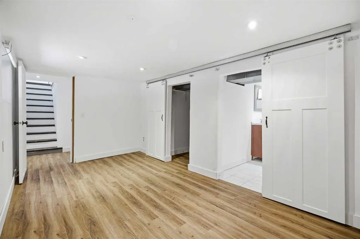
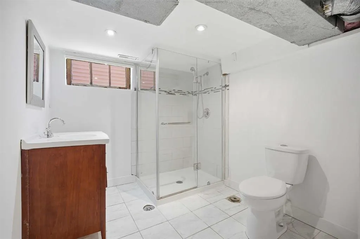
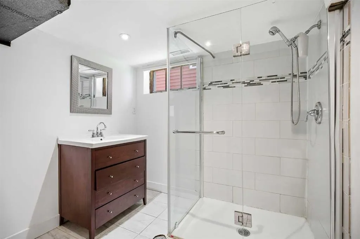
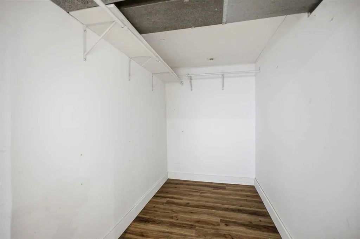
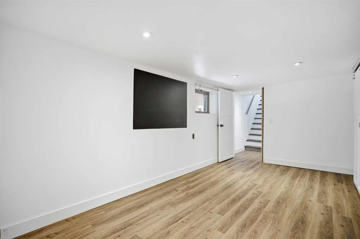
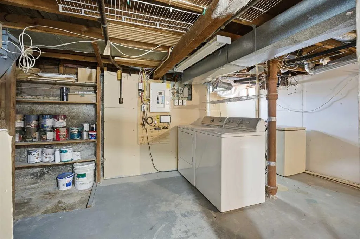
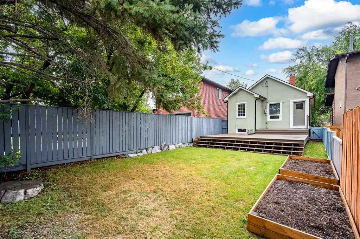
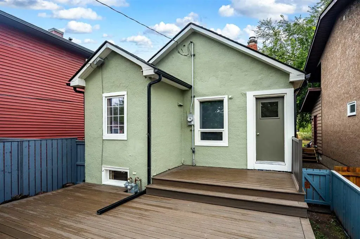
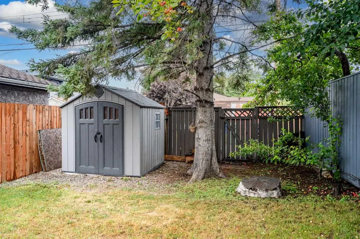
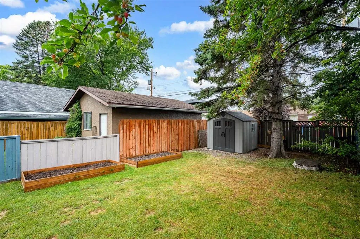
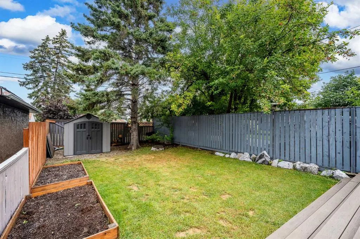
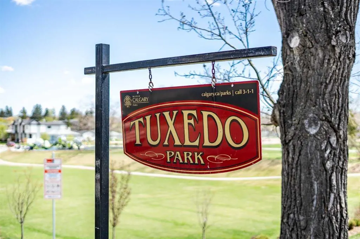
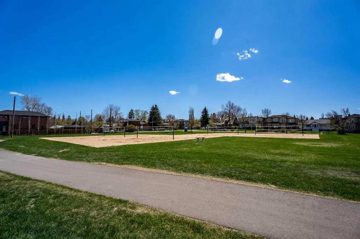
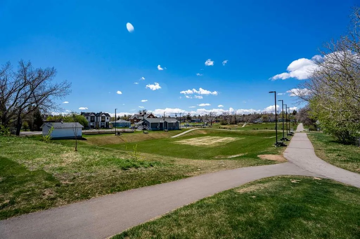
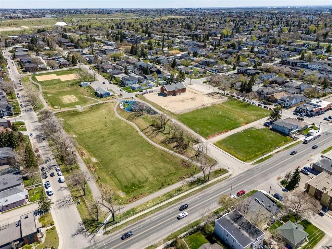
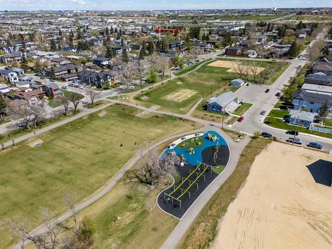
Welcome to this charming bungalow in the heart of Tuxedo Park, perfectly positioned directly across from the beautiful, recently updated Tuxedo Park community space. This location offers a rare blend of inner-city convenience with cozy community vibes. Enjoy evening walks, summer picnics, the newly added volleyball courts, and access to the Tuxedo Park Community Association playground and community centre – all just steps from your front door. Situated on a quiet stretch of 30 Avenue NE, this single family detached home delivers a layout that is both functional and welcoming, ideal for first-time buyers, downsizers, or investors alike. The main floor offers two well-sized bedrooms (with triple-pane windows), a 3-piece bathroom with original vintage claw foot soaker tub, and durable vinyl plank flooring throughout for stylish, low-maintenance living. The updated kitchen is equipped with stainless steel appliances and flows seamlessly into the bright living area, creating a comfortable space for both everyday living and entertaining. Exterior recently updated with a fresh coat of paint. Step outside to a large, oversized composite deck in a private yard, perfect for summer evenings, hosting, or simply enjoying the fenced backyard. The generous landscaped yard is perfect for gardeners, pets and children to enjoy. The partially developed basement adds valuable flexibility, complete with an additional 3-piece bathroom and a spacious den that works well as a home office, guest room, gym or extra storage. Recent updates include a hot water tank installed in 2023, newer composite deck, flooring and stainless steel appliances, and fresh paint (inside and out), offering added peace of mind and value. Whether you’re a first-time buyer or investor seeking inner-city VALUE, this is a smart opportunity in a highly accessible location! Located just minutes from downtown and with quick access to major routes (Centre Street, 16 Avenue, Edmonton Trail, easy access to Deerfoot Trail etc.), public transit options, schools, great restaurants and coffee shops, and everyday amenities, this home combines convenience with exceptional lifestyle appeal. A detached home across from green space in Tuxedo Park at this price point is a rare opportunity, don’t miss your chance to make it yours! Please note this property is currently listed for sale and is not being offered for rent. Any rental advertisements using these photos are fraudulent.
| Price History | |
|---|---|
| 8/15/2026 | Listed $499,900 |
General Features
| Heating | Forced Air,Natural Gas |
|---|---|
| Cooling | None |
| Roof | Asphalt Shingle |
| Appliances | Dishwasher,Gas Range,Range Hood,Refrigerator,Washer/Dryer,Window Coverings |
| Zoning | R-CG |
| Restrictions | Airspace Restriction,Restrictive Covenant |
| Year Built | 1913 |
| Architectural Style | Bungalow |
| Community Features | Park,Playground,Schools Nearby,Shopping Nearby,Sidewalks,Street Lights |
| Levels | One |
| Property Subtype | Detached |
| Transaction Type | For Sale |
| County | Calgary |
| Property Type | Residential |
| Subdivision Name | Tuxedo Park |
| Parking Total | 2 |
| Construction Materials | Stucco,Wood Frame |
| District | CAL Zone CC |
| Full Baths | 2 |
| Status | Active |
| City | Calgary |
| Basement Development | Partially Finished |
| Structure Type | House |
| Standard Status | Active |
| Condo Type | Not a Condo |
| Suite | No |
Interior Features
| Interior Features | No Smoking Home,Soaking Tub |
|---|---|
| Basement | Full |
| Flooring | Ceramic Tile,Hardwood |
| Basement Features | None |
| Bedrooms Above Grade | 2 |
| Rooms Above Grade | 5 |
| Total Bedrooms | 2 |
| Below Grade Finished Area Unit Type | SquareFeet |
| Total Baths | 2 |
| Laundry Features | In Basement |
| Main Level Areas | SquareFeet |
Exterior Features
| Exterior Features | Private Yard |
|---|---|
| Lot Features | Back Lane,Back Yard,Backs on to Park/Green Space,Private,Rectangular Lot |
| Fencing | Fenced |
| Inclusions | None |
| Parking Features | Off Street |
| Frontage Length | 7.62M 25`0 |
| Foundation | Poured Concrete |
| Lot Size Acres | 0.07 |
| Lot Size Square Feet | 3000 |
| Frontage Ft | 25.00 |
| Patio And Porch Features | Deck |
Amenities
- Foreclosure
- Views
- Short Sale
- New Construction
- Adult 55+
- Lease To Own
- No Strata Fees
- Furnished
- Primary On Main
- Air Conditioning
- Seller Finance
- Green
- Fixer Upper
- Horse
- Golf
- Fireplace
- Deck
- Garage
- Basement
- Pool
Property vs Single Family Average in T2E 2C9
Price
Year Built
Visits
In The Neighbourhood
Just Listed
Calgary
$ 1,099,900
- Type
- Single Family
- Size
- 1,892 SqFt
- Rooms
- 4 Beds + 3.5 Baths
Real Broker
Calgary
$ 899,900
- Type
- Single Family
- Size
- 1,955 SqFt
- Rooms
- 4 Beds + 3.5 Baths
Century 21 Bamber Realty LTD.
Open House
Calgary
$ 2,015,000
- Type
- Single Family
- Size
- 2,868 SqFt
- Rooms
- 5 Beds + 5 Baths
RE/MAX House of Real Estate
Golf Course
Calgary
$ 1,325,000
- Type
- Single Family
- Size
- 1,812 SqFt
- Rooms
- 5 Beds + 3.5 Baths
LPT Realty
Open House
Calgary
$ 509,000
- Type
- Single Family
- Size
- 1,255 SqFt
- Rooms
- 3 Beds + 2 Baths
Ko Realty Ltd.
Open House
Calgary
$ 800,000
- Type
- Single Family
- Size
- 861 SqFt
- Rooms
- 4 Beds + 2 Baths
REMAX Innovations
 Data is supplied by Pillar 9™ MLS® System. Pillar 9™ is the owner of the copyright in its MLS® System. Data is deemed reliable but is not guaranteed accurate by Pillar 9™. The trademarks MLS®, Multiple Listing Service® and the associated logos are owned by The Canadian Real Estate Association (CREA) and identify the quality of services provided by real estate professionals who are members of CREA. Used under license.

 Data is supplied by Pillar 9™ MLS® System. Pillar 9™ is the owner of the copyright in its MLS® System. Data is deemed reliable but is not guaranteed accurate by Pillar 9™. The trademarks MLS®, Multiple Listing Service® and the associated logos are owned by The Canadian Real Estate Association (CREA) and identify the quality of services provided by real estate professionals who are members of CREA. Used under license.
Last Update: September 9, 2026 7:07 PM UTC
Data is supplied by Pillar 9™ MLS® System. Pillar 9™ is the owner of the copyright in its MLS® System. Data is deemed reliable but is not guaranteed accurate by Pillar 9™. The trademarks MLS®, Multiple Listing Service® and the associated logos are owned by The Canadian Real Estate Association (CREA) and identify the quality of services provided by real estate professionals who are members of CREA. Used under license.
Last Update: September 9, 2026 7:07 PM UTC
 Information should be deemed reliable but not guaranteed, all representations are approximate, and individual verification is recommended. Copyright ©2026 All rights reserved.
The trademarks REALTOR®, REALTORS® and the REALTOR® logo are controlled by The Canadian Real Estate Association (CREA) and identify real estate professionals who are members of CREA. The trademarks MLS®, Multiple Listing Service® and the associated logos are owned by CREA and identify the quality of
Information should be deemed reliable but not guaranteed, all representations are approximate, and individual verification is recommended. Copyright ©2026 All rights reserved.
The trademarks REALTOR®, REALTORS® and the REALTOR® logo are controlled by The Canadian Real Estate Association (CREA) and identify real estate professionals who are members of CREA. The trademarks MLS®, Multiple Listing Service® and the associated logos are owned by CREA and identify the quality of
 Data is supplied by Pillar 9™ MLS® System. Pillar 9™ is the owner of the copyright in its MLS® System. Data is deemed reliable but is not guaranteed accurate by Pillar 9™. The trademarks MLS®, Multiple Listing Service® and the associated logos are owned by The Canadian Real Estate Association (CREA) and identify the quality of services provided by real estate professionals who are members of CREA. Used under license.